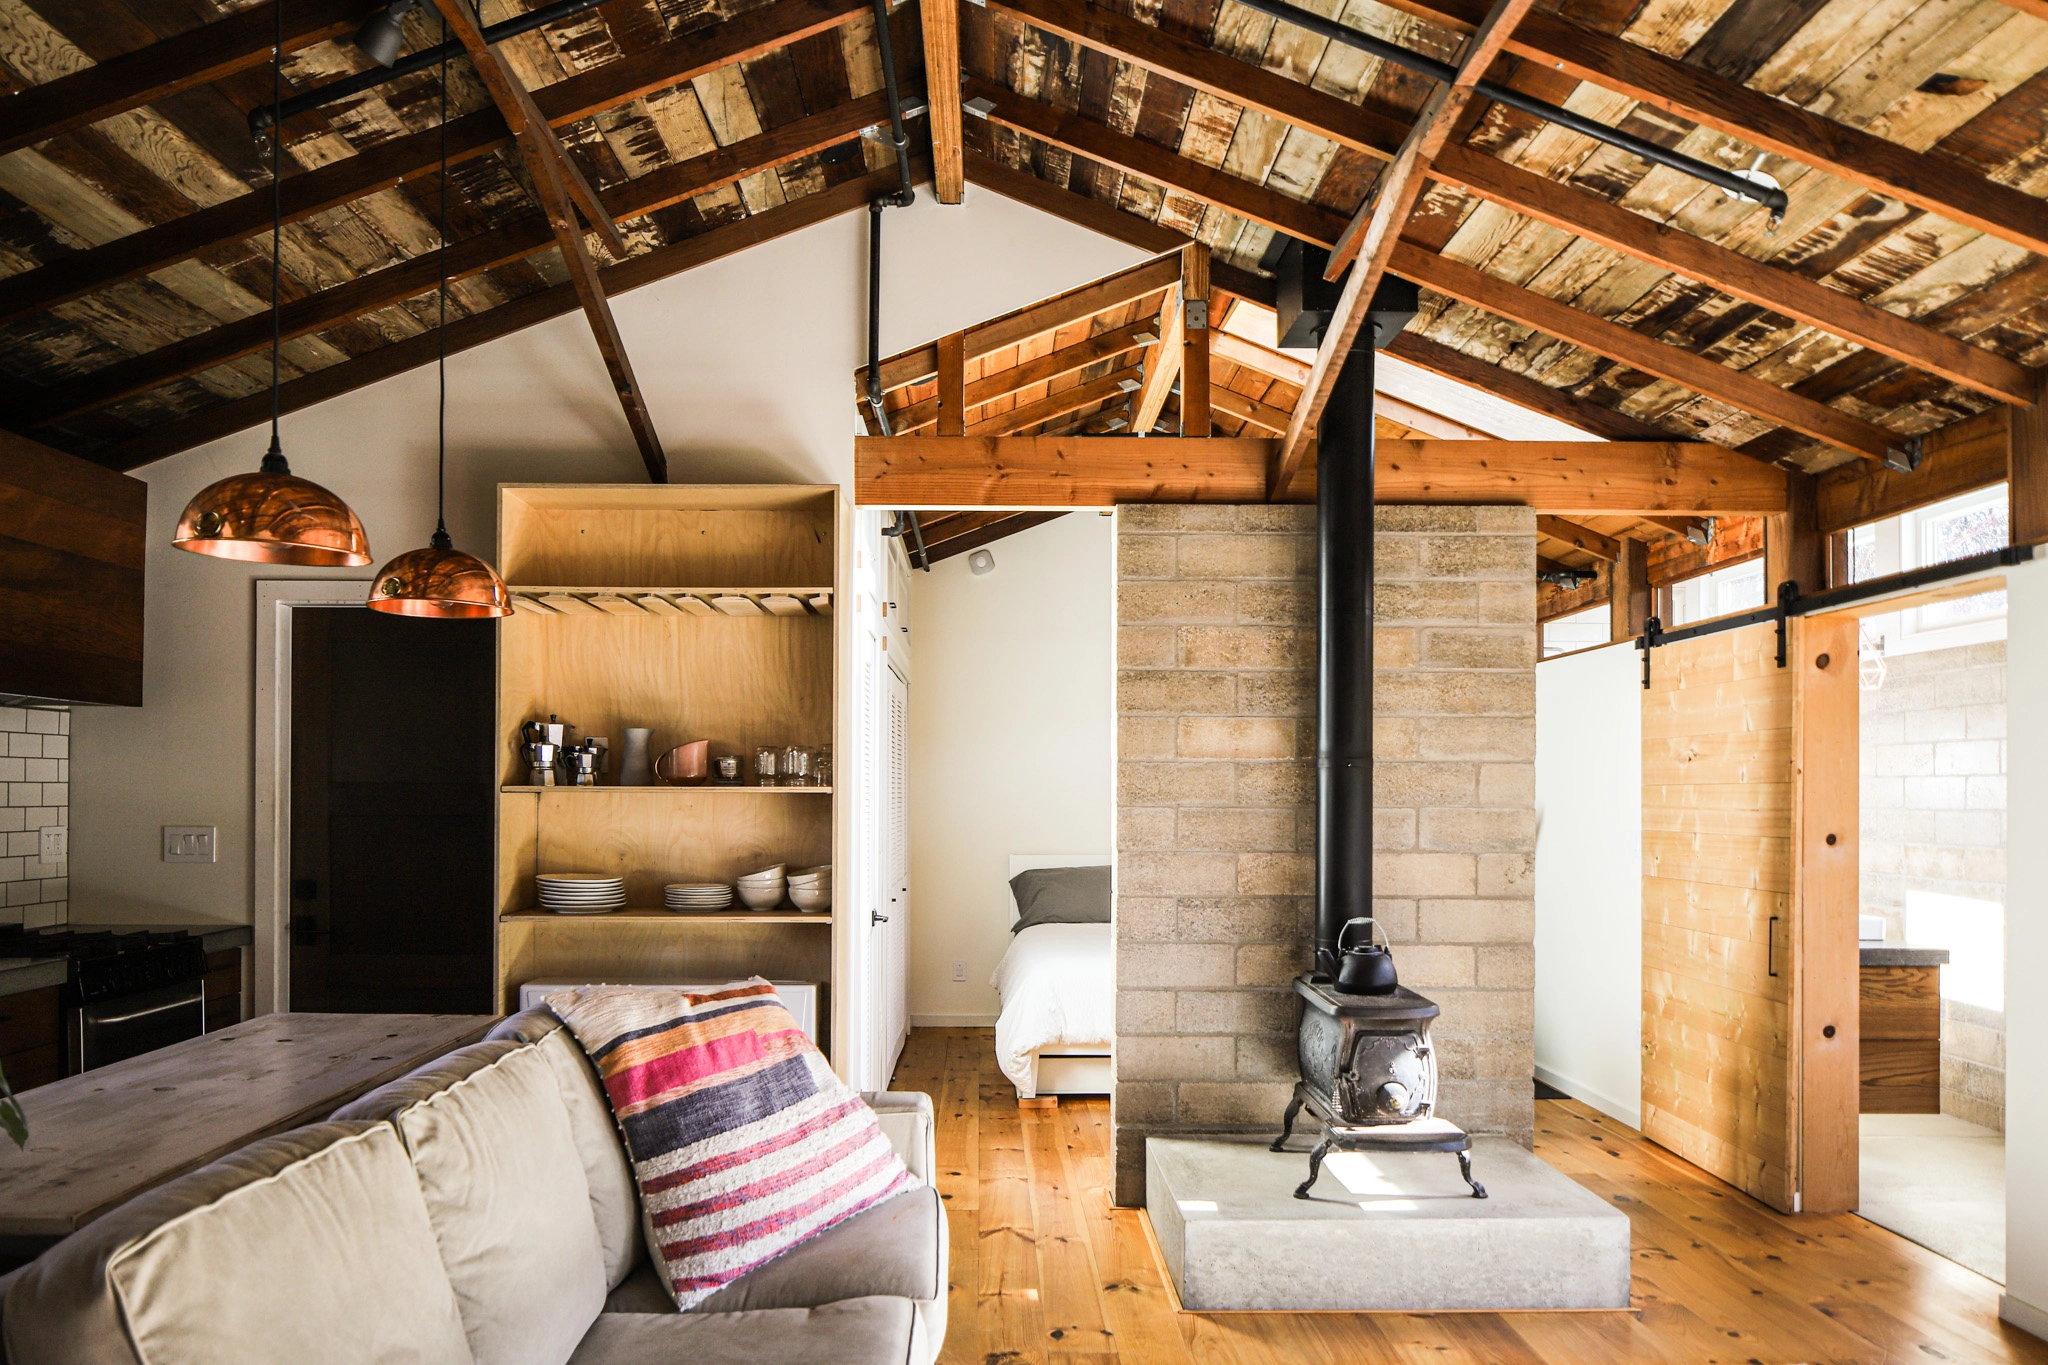
Aging in Place & ADUs
Over decades of architectural practice, our studio has designed hundreds of residential units across the entire continuum of senior care—from vibrant independent living campuses to highly complex, OSHPD-regulated skilled nursing facilities. We continually leverage our deep technical expertise to push the boundaries of cutting-edge design within this sector, striving to create communities that are profoundly homelike, dignified, and enriching. We hold immense respect for these facilities and the vital support they provide. Yet, navigating the rigid realities of strict life-safety building codes and the logistical scale of congregate living inherently creates a distinction. Ultimately, an institution, no matter how masterfully designed, can rarely replicate the exact intimacy of a personal residence. Our foundational involvement in this sector has illuminated a universal truth: given the choice, the vast majority of people want to remain in their own homes for as long as humanly possible.
The challenge is that the traditional single-family home is rarely designed to support the physical realities of later life. Multi-story layouts, sunken living rooms, and narrow corridors ultimately force aging individuals out of their homes when their mobility declines. For many families in California, the most effective solution isn't moving into an institutional facility; it is building inward.
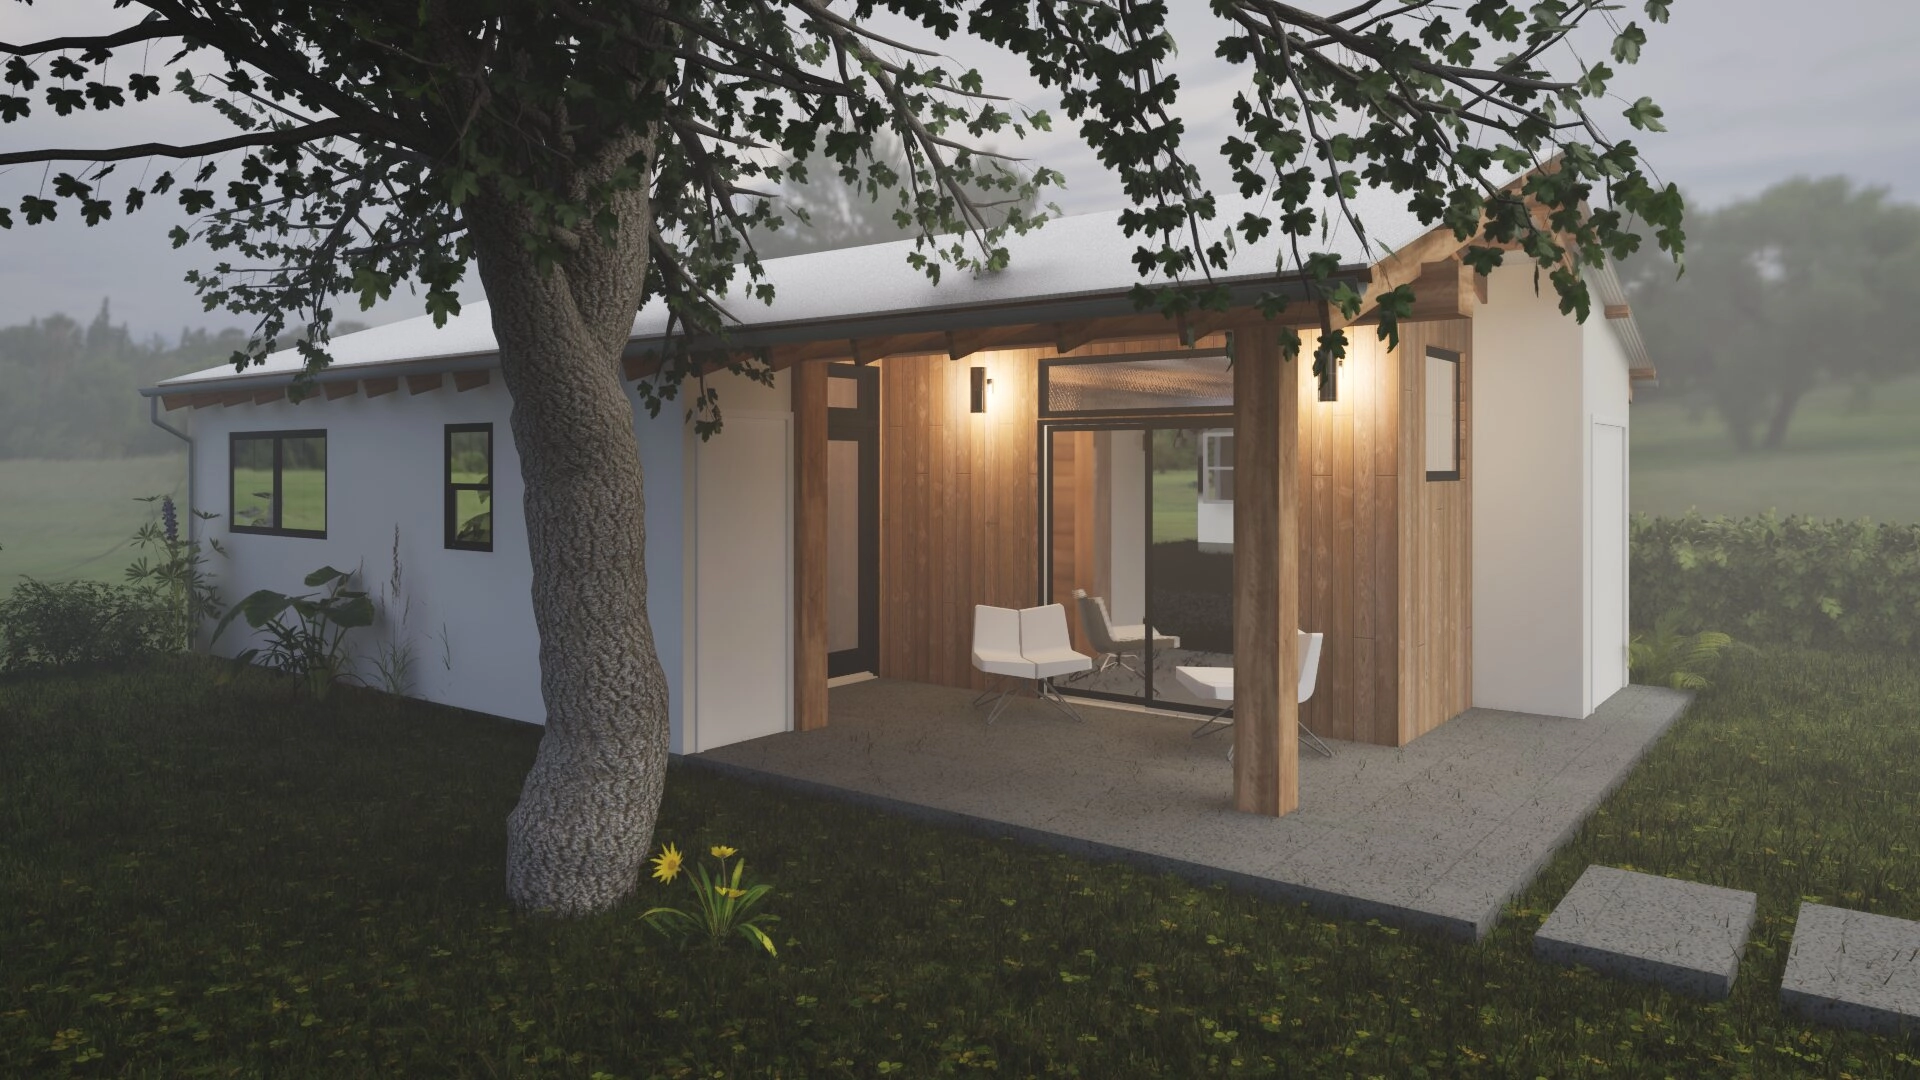
The Legislative Catalyst & The Hidden Side Effect
Although the framework for Accessory Dwelling Units (ADUs) was first developed in California decades ago, early iterations were heavily suppressed by restrictive local zoning and exorbitant fees. Recognizing the untapped potential of these structures, state lawmakers have spent recent years continuously easing these regulations, systematically stripping away local barriers to aggressively promote ADU development. Their primary objective in this ongoing legislative push was purely quantitative: increase housing density and supply to relieve a crippling state-wide affordability crisis. However, the hidden side effect of this sweeping legislation has been far more profound. It is fundamentally reshaping the rigid, single-family suburban built environment into an incredibly dynamic framework.
Perhaps the most powerful, yet rarely discussed, incentive of the ADU is that it vastly expands the buildable envelope of a property. Under state-mandated exemptions, ADUs under 800 square feet are often allowed "by right," legally bypassing restrictive local zoning codes like Floor Area Ratio (FAR) caps and maximum lot coverage limits. For this reason, most homeowners pursuing additions or property development are forced to evaluate the ADU option simply as a means of adding square footage that would otherwise be denied or bogged down in incredibly expensive, multi-year discretionary reviews.
While the state viewed ADUs as generic rental stock, the reality on the ground is much more nuanced. In our practice, we have found that the vast majority of clients seeking an ADU are not driven strictly by the desire to become landlords. The fundamental driver is an immediate need for increased living flexibility and space. The ability to generate substantial passive rental income is certainly a powerful financial benefit, but it is almost always viewed as a secondary advantage—a way to monetize the structure only when it is not actively being used by the property owner.
Instead of generic rentals, we are seeing these structures deployed to solve complex personal challenges: acting as detached, acoustically private home offices for remote professionals, or serving as independent launchpads for adult children priced out of the local real estate market. ADUs are quietly reviving the concept of the multigenerational family compound, allowing families to pool resources, share childcare, and build intergenerational wealth on a single piece of property.
The Strategic ADU Investment
Because of this inherent flexibility, forward-thinking homeowners are utilizing ADUs as a proactive, phased architectural strategy rather than waiting for a mobility or housing crisis to force a disruptive move.
Initially, a newly built ADU serves as a powerful lifestyle tool—acting as a dedicated creative studio, guest quarters, or a temporary income-generating unit. Later, as the primary homeowners' physical needs change, the lifecycle of the property elegantly pivots. The homeowners can downsize into the highly accessible ADU, while the main home is either rented out for maximum income or passed on to their adult children to raise the next generation. This adaptability makes the initial construction cost an incredibly sound, long-term investment.
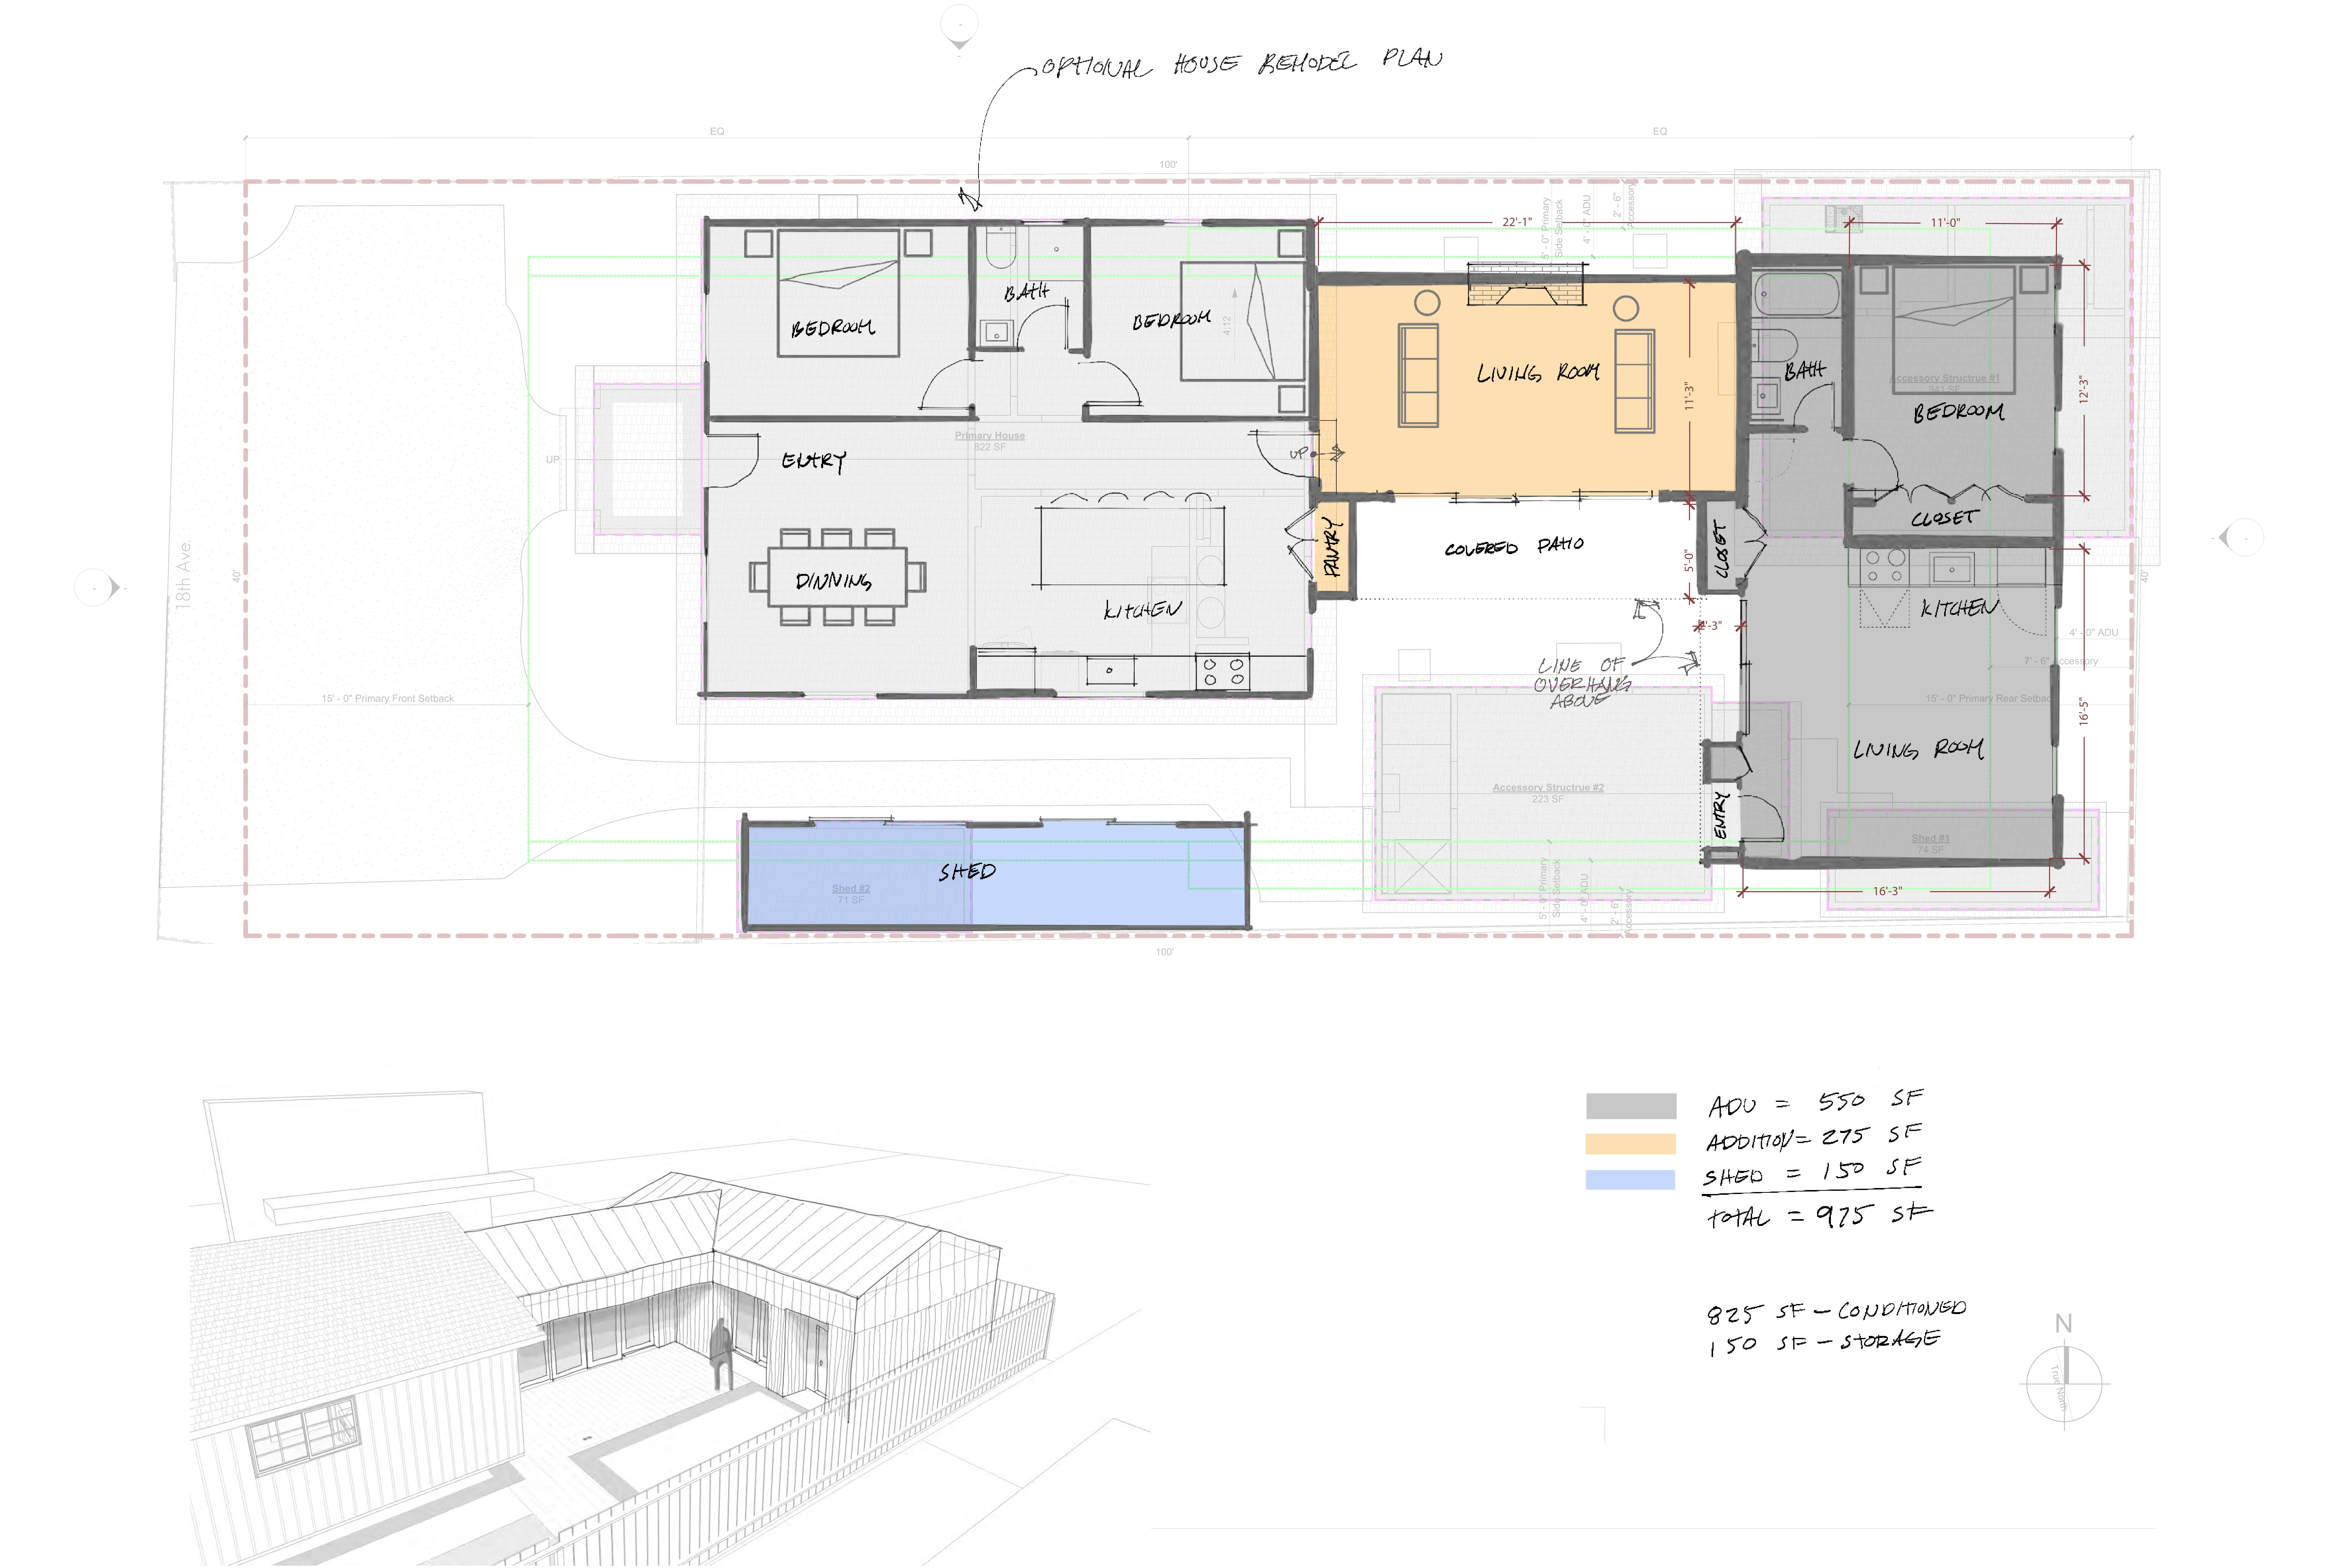
Our Scholl ADU project in Santa Cruz exemplifies this strategy. By adaptively reusing an underutilized detached garage and introducing a modest 150-square-foot addition, we transformed a dormant structure into a highly functional, independent living space. It was conceived precisely to generate immediate value while standing ready to support graceful, transitionary living when the time comes.
Invisible Accessibility: Universal Design
To truly function as an aging-in-place sanctuary, an ADU must integrate the principles of Universal Design. It is a common misconception that accessible spaces must look clinical, sterile, or institutional. When considered from the very beginning of the schematic design phase, accessibility features disappear seamlessly into the architecture.
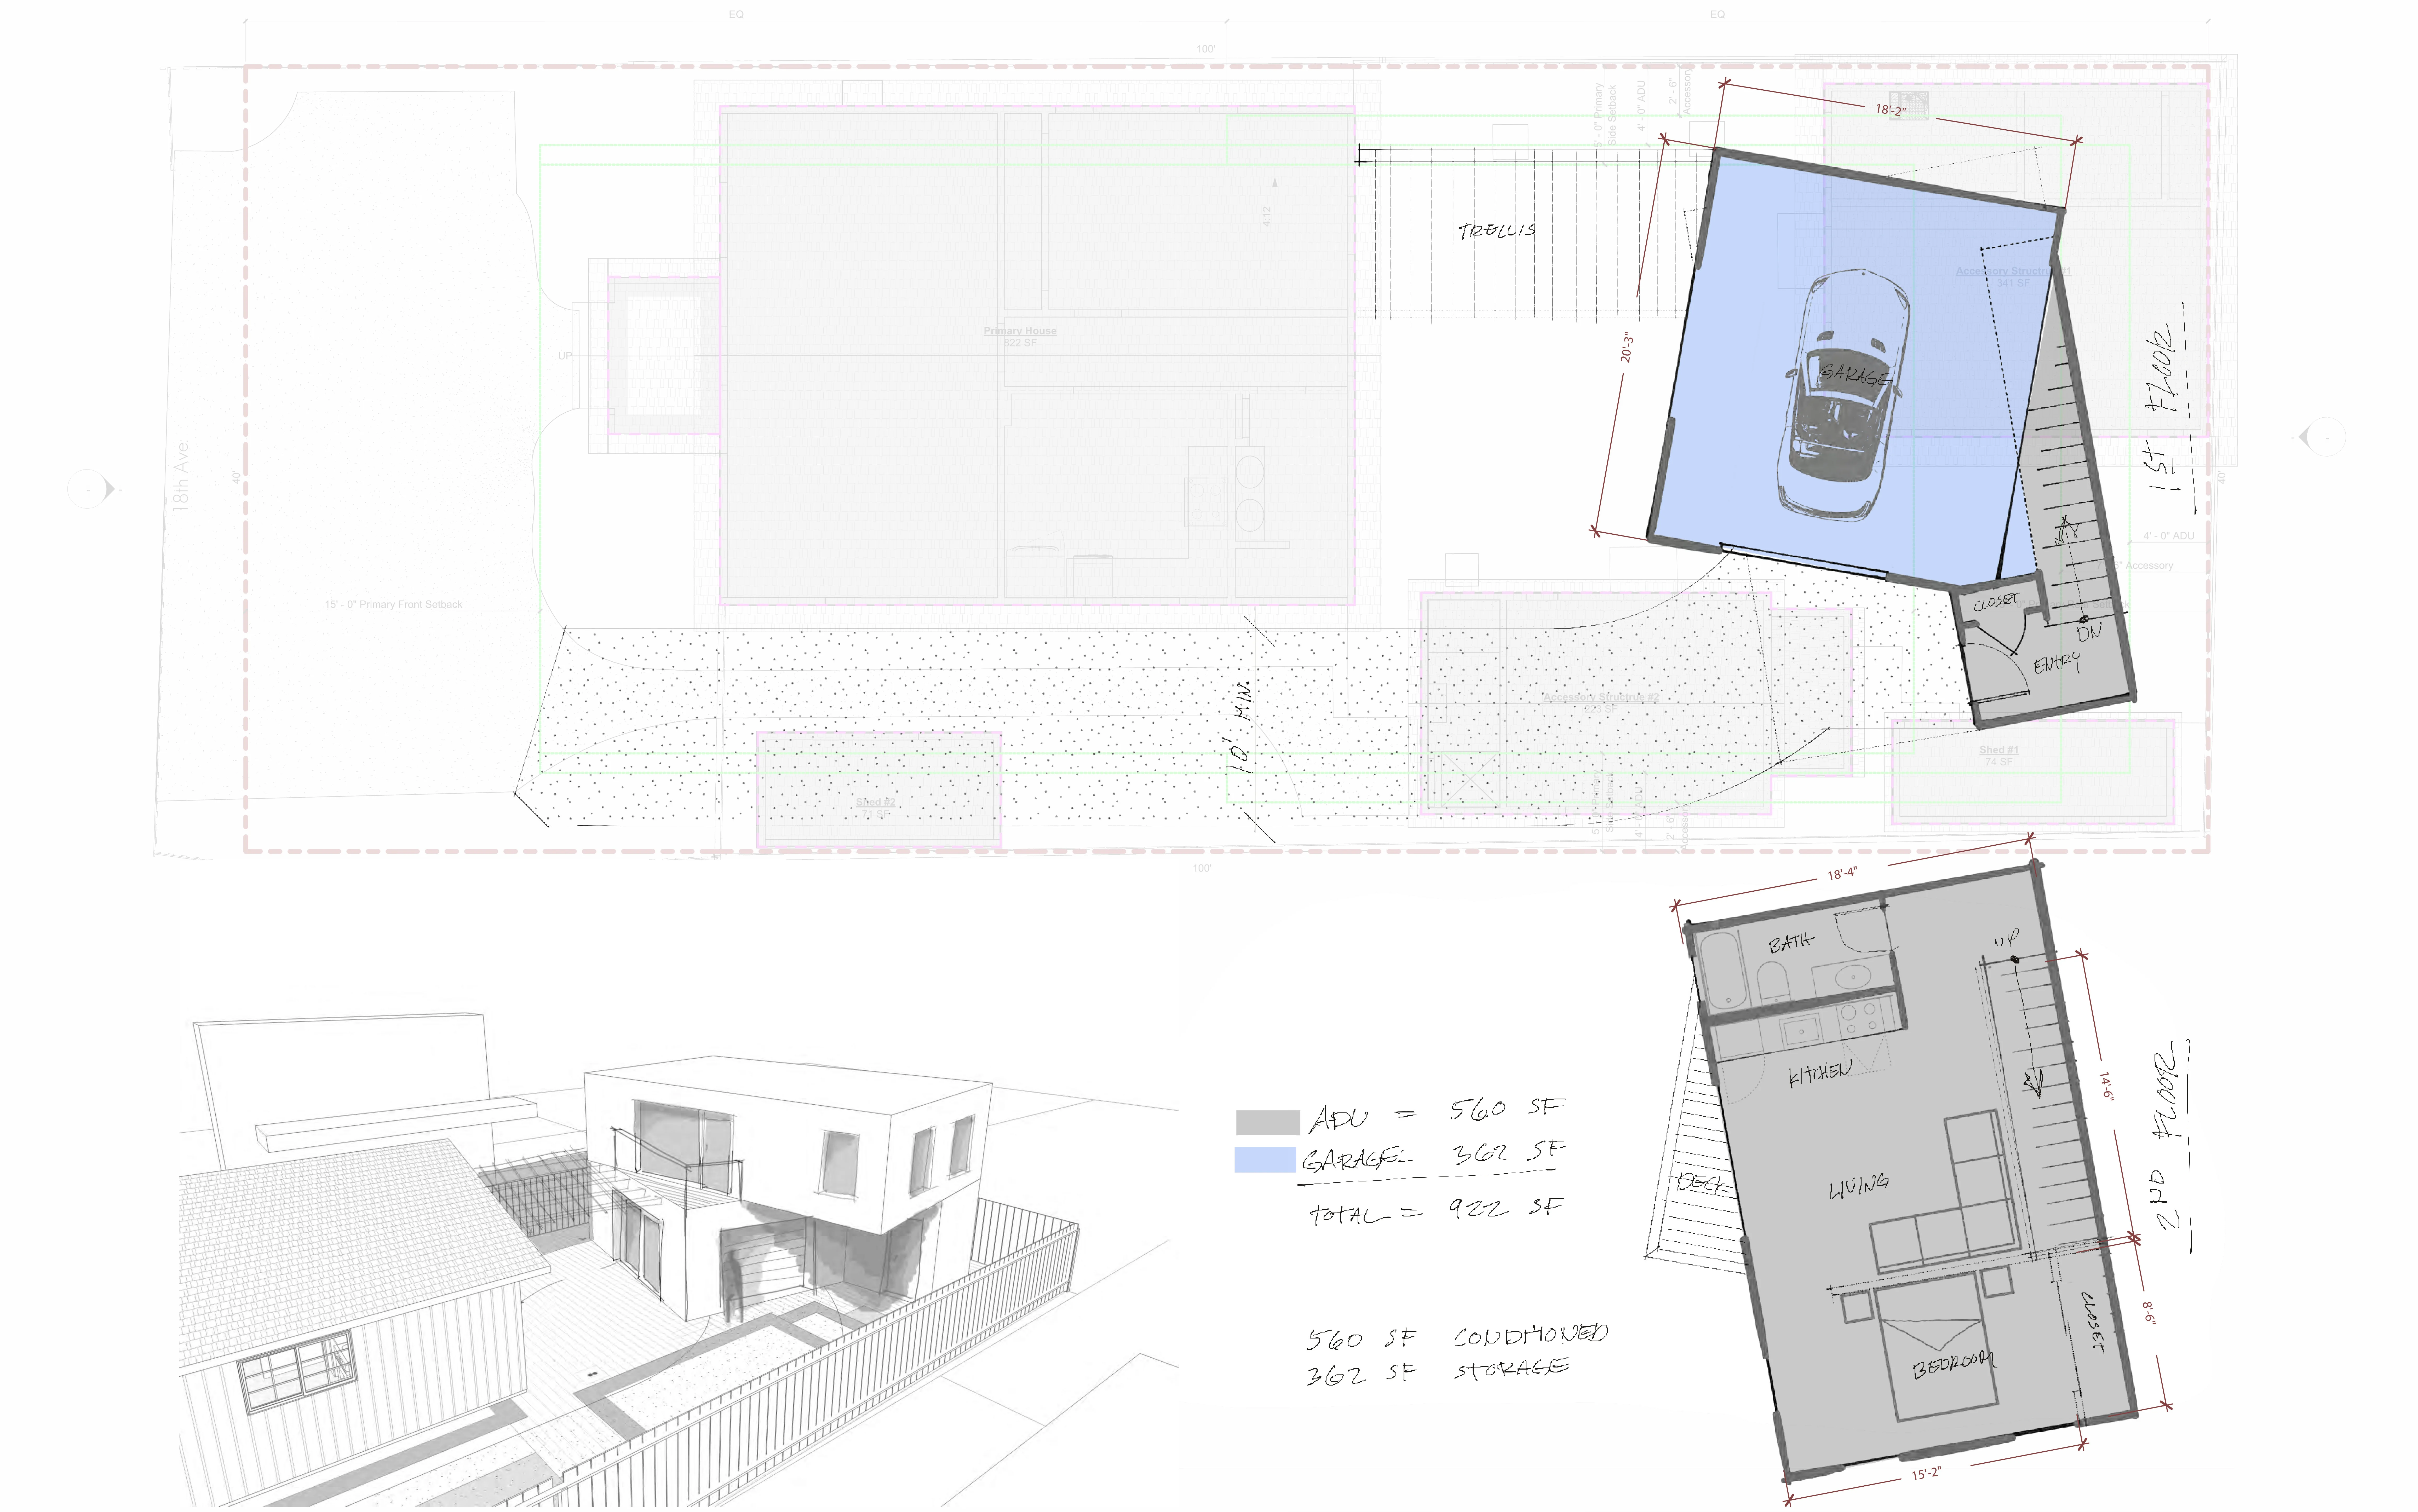
In our practice, this translates to specific, deliberate architectural moves. We prioritize slab-on-grade foundations to eliminate the mobility barriers of stairs and elevated porches, creating zero-step entries. We widen doorways and hallways beyond code minimums to ensure comfortable maneuverability. In bathrooms, we design curbless, walk-in showers and integrate structural blocking within the walls during framing, ensuring that grab bars can be easily and securely installed if they are needed in the future.
Ultimately, good architecture is not static; it anticipates the future. By thoughtfully integrating ADUs and universal design into residential properties, we ensure that a home is not just a place to live today, but a resilient framework that can gracefully adapt to the shifting needs of a lifetime.