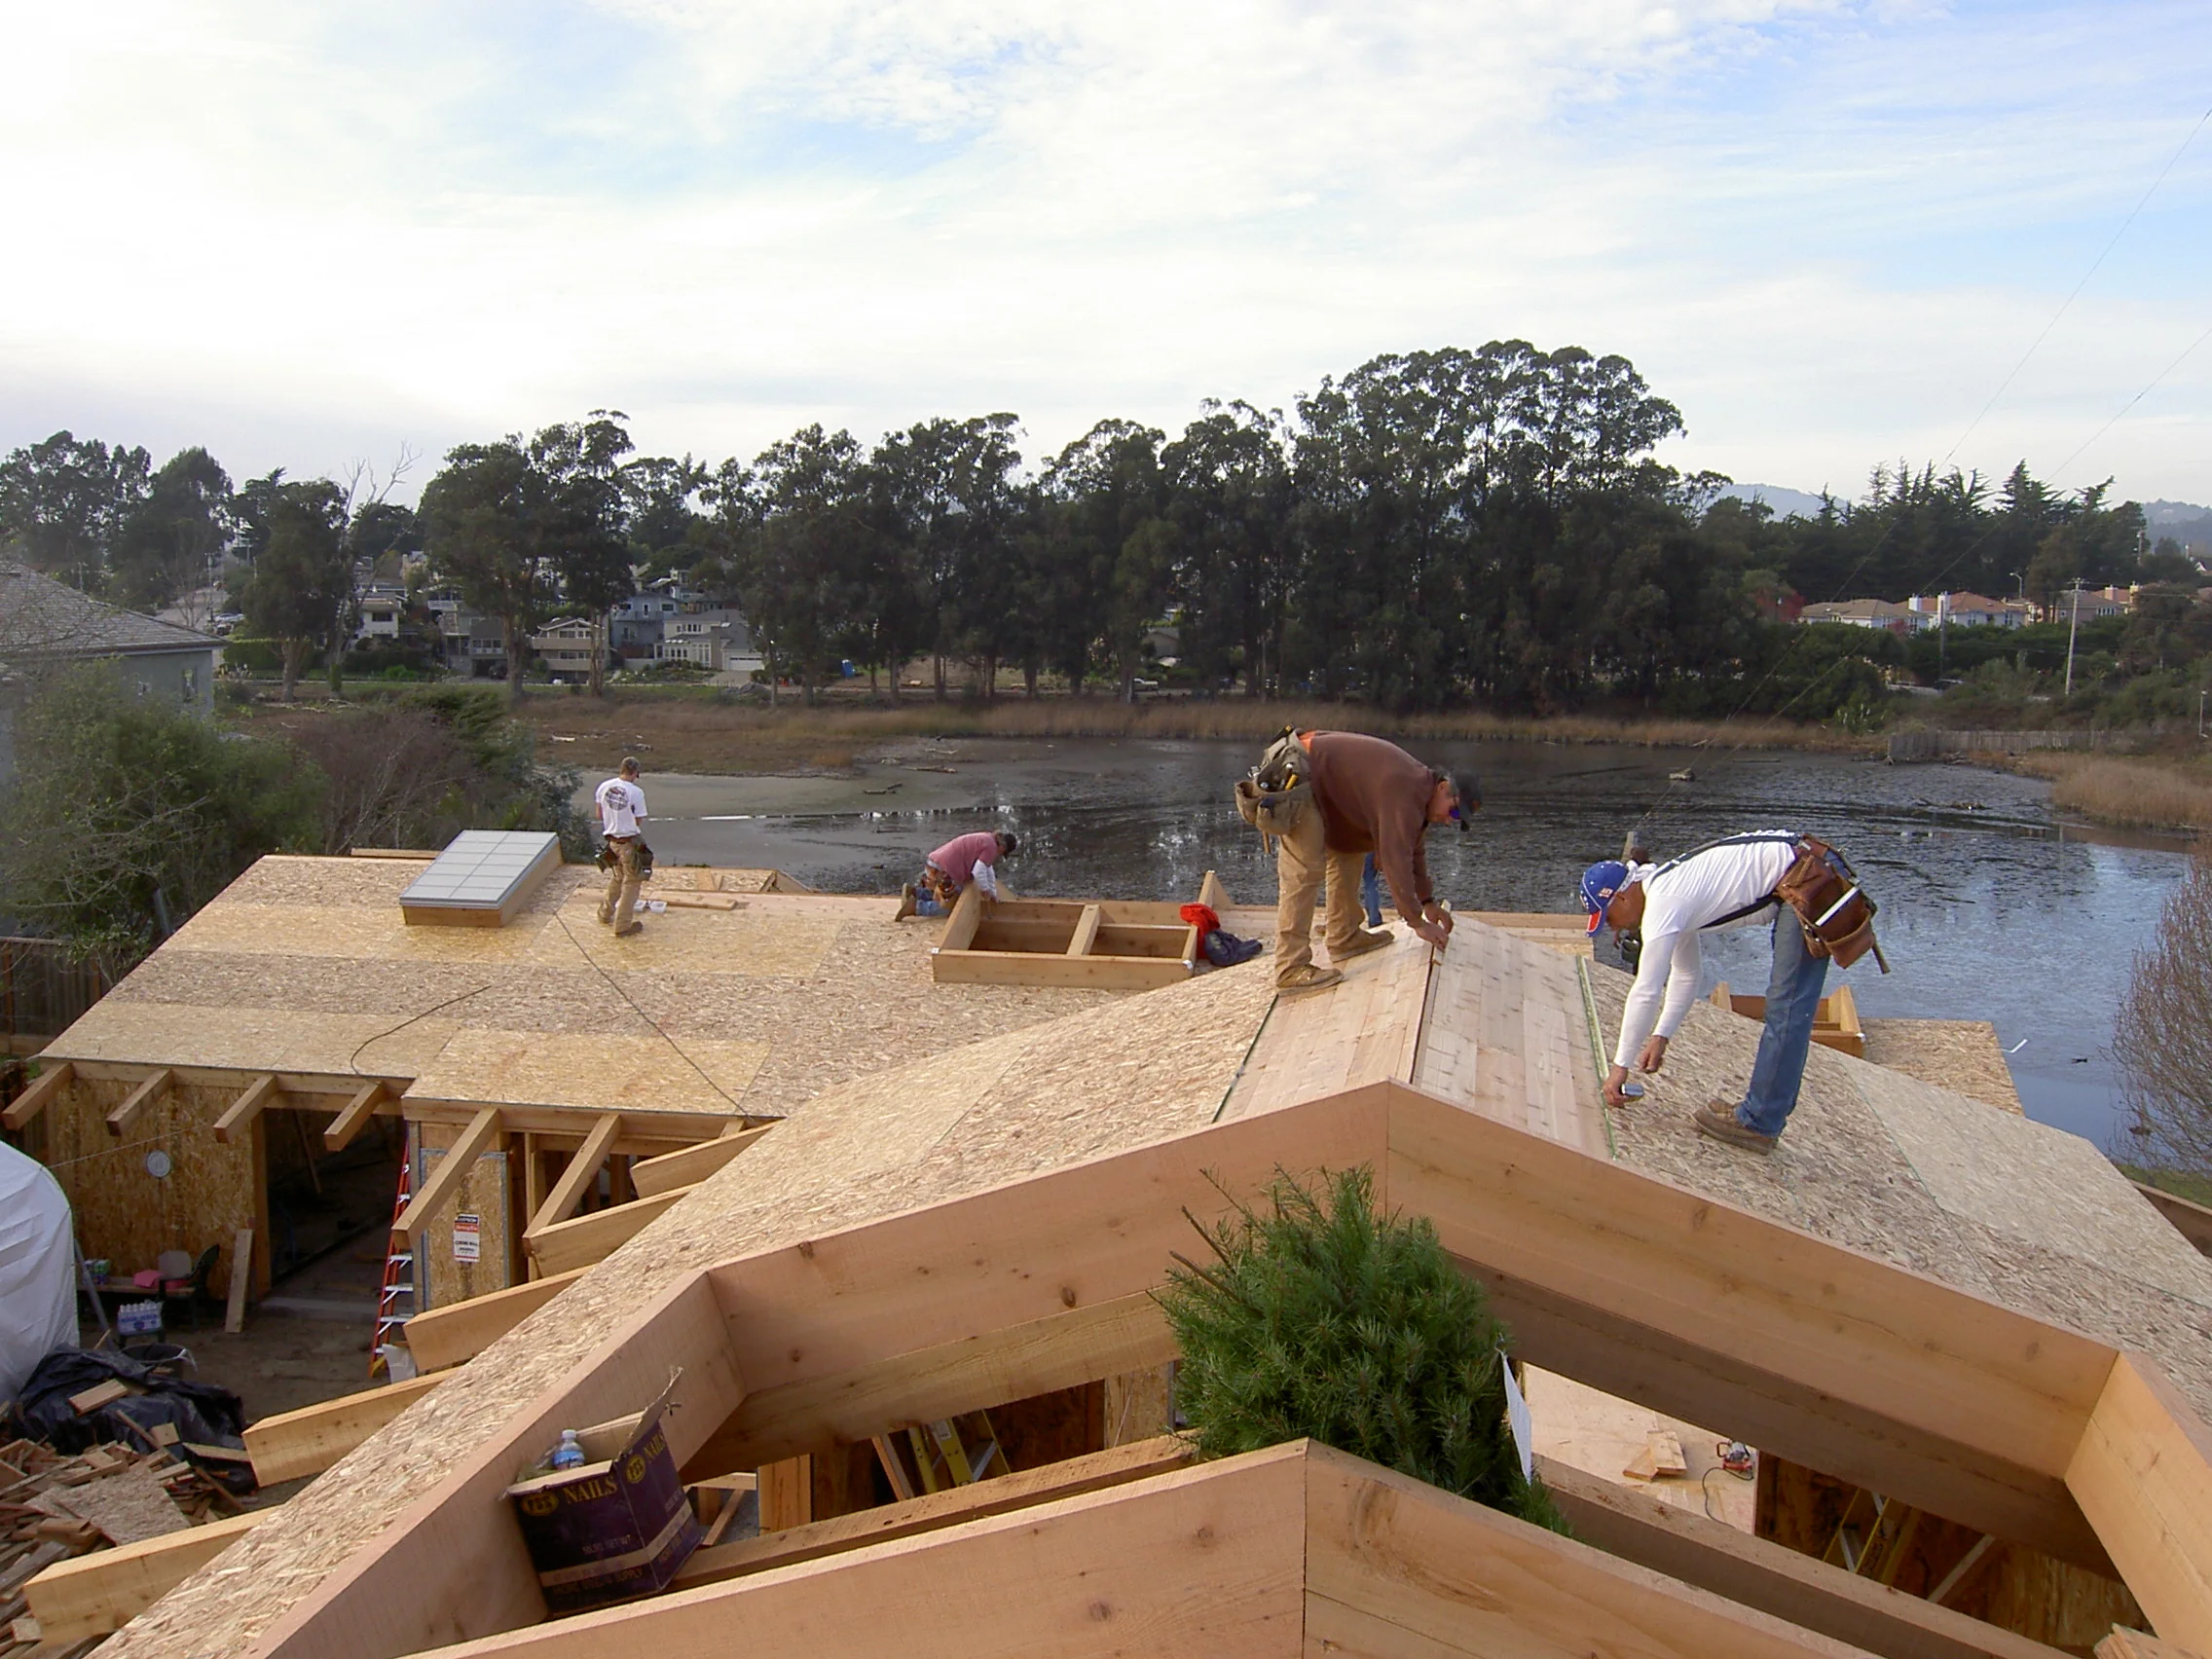
Demystifying the Coastal Commission
For many property owners, hearing that their coastal lot falls under the jurisdiction of the California Coastal Commission inspires immediate dread. The process of securing a Coastal Development Permit (CDP) is notoriously rigorous, involving intense scrutiny over public beach access, environmental preservation, and neighborhood visual impacts. However, navigating this process is not an insurmountable hurdle—it simply requires an architect fluent in the localized language of coastal entitlement.
The Coastal Commission’s mandate is to protect the coastline for the public. When architects or developers try to fight this mandate, approval timelines stretch from months into years, often stalling projects indefinitely. At BARC Architecture, our strategy is different: we treat these strict regulations not as roadblocks, but as generative design constraints that ultimately lead to a better, more resilient home.
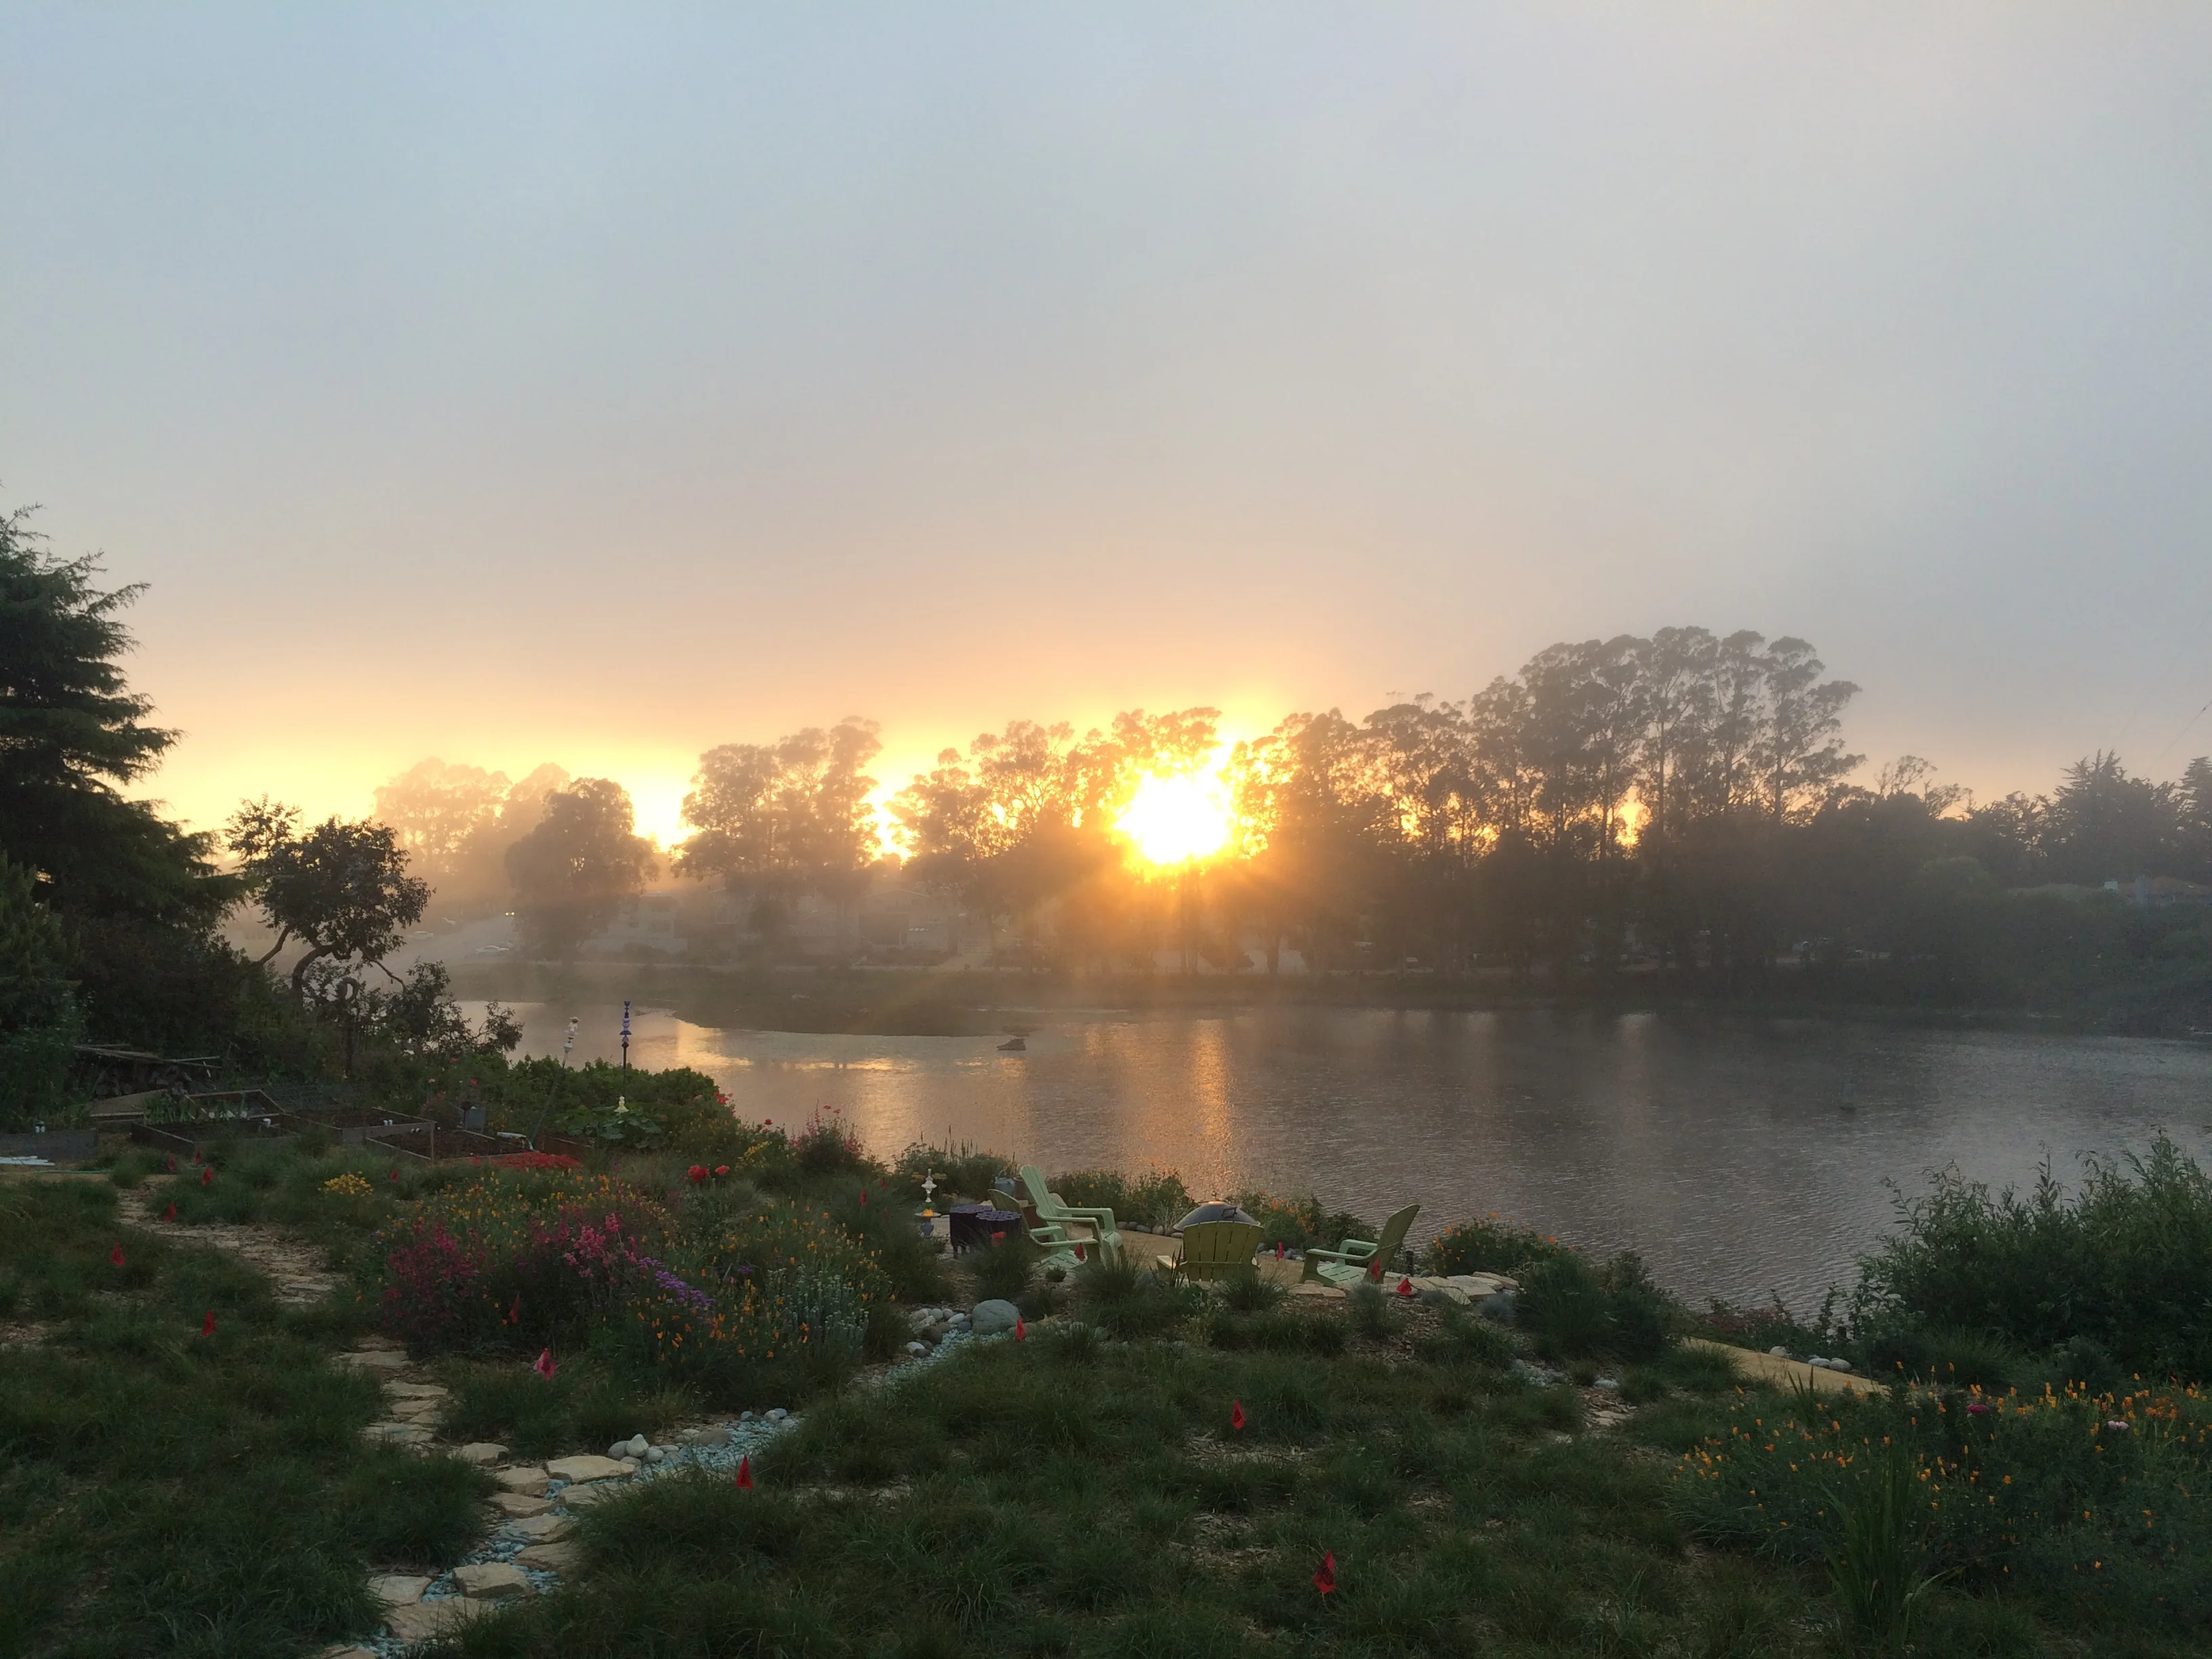
Constraints as Generative Design
The most successful coastal architecture works symbiotically with its restrictions. If a geological setback forces the massing of a home further away from the cliff edge, we don't view it as lost square footage. Instead, we use that restriction to inform a brilliant interior courtyard design, resulting in a wind-protected micro-climate that vastly improves the daily experience of the homeowners.
Similarly, if stormwater runoff is tightly regulated to protect the adjacent Monterey Bay Marine Sanctuary, we don't hide the mitigation efforts. In projects like our Pleasure Point Addition, we introduced an above-ground rainwater catchment system as a striking architectural feature, elegantly solving the diversion issue while celebrating the home's ecological stewardship.
Protecting the Public View Corridor
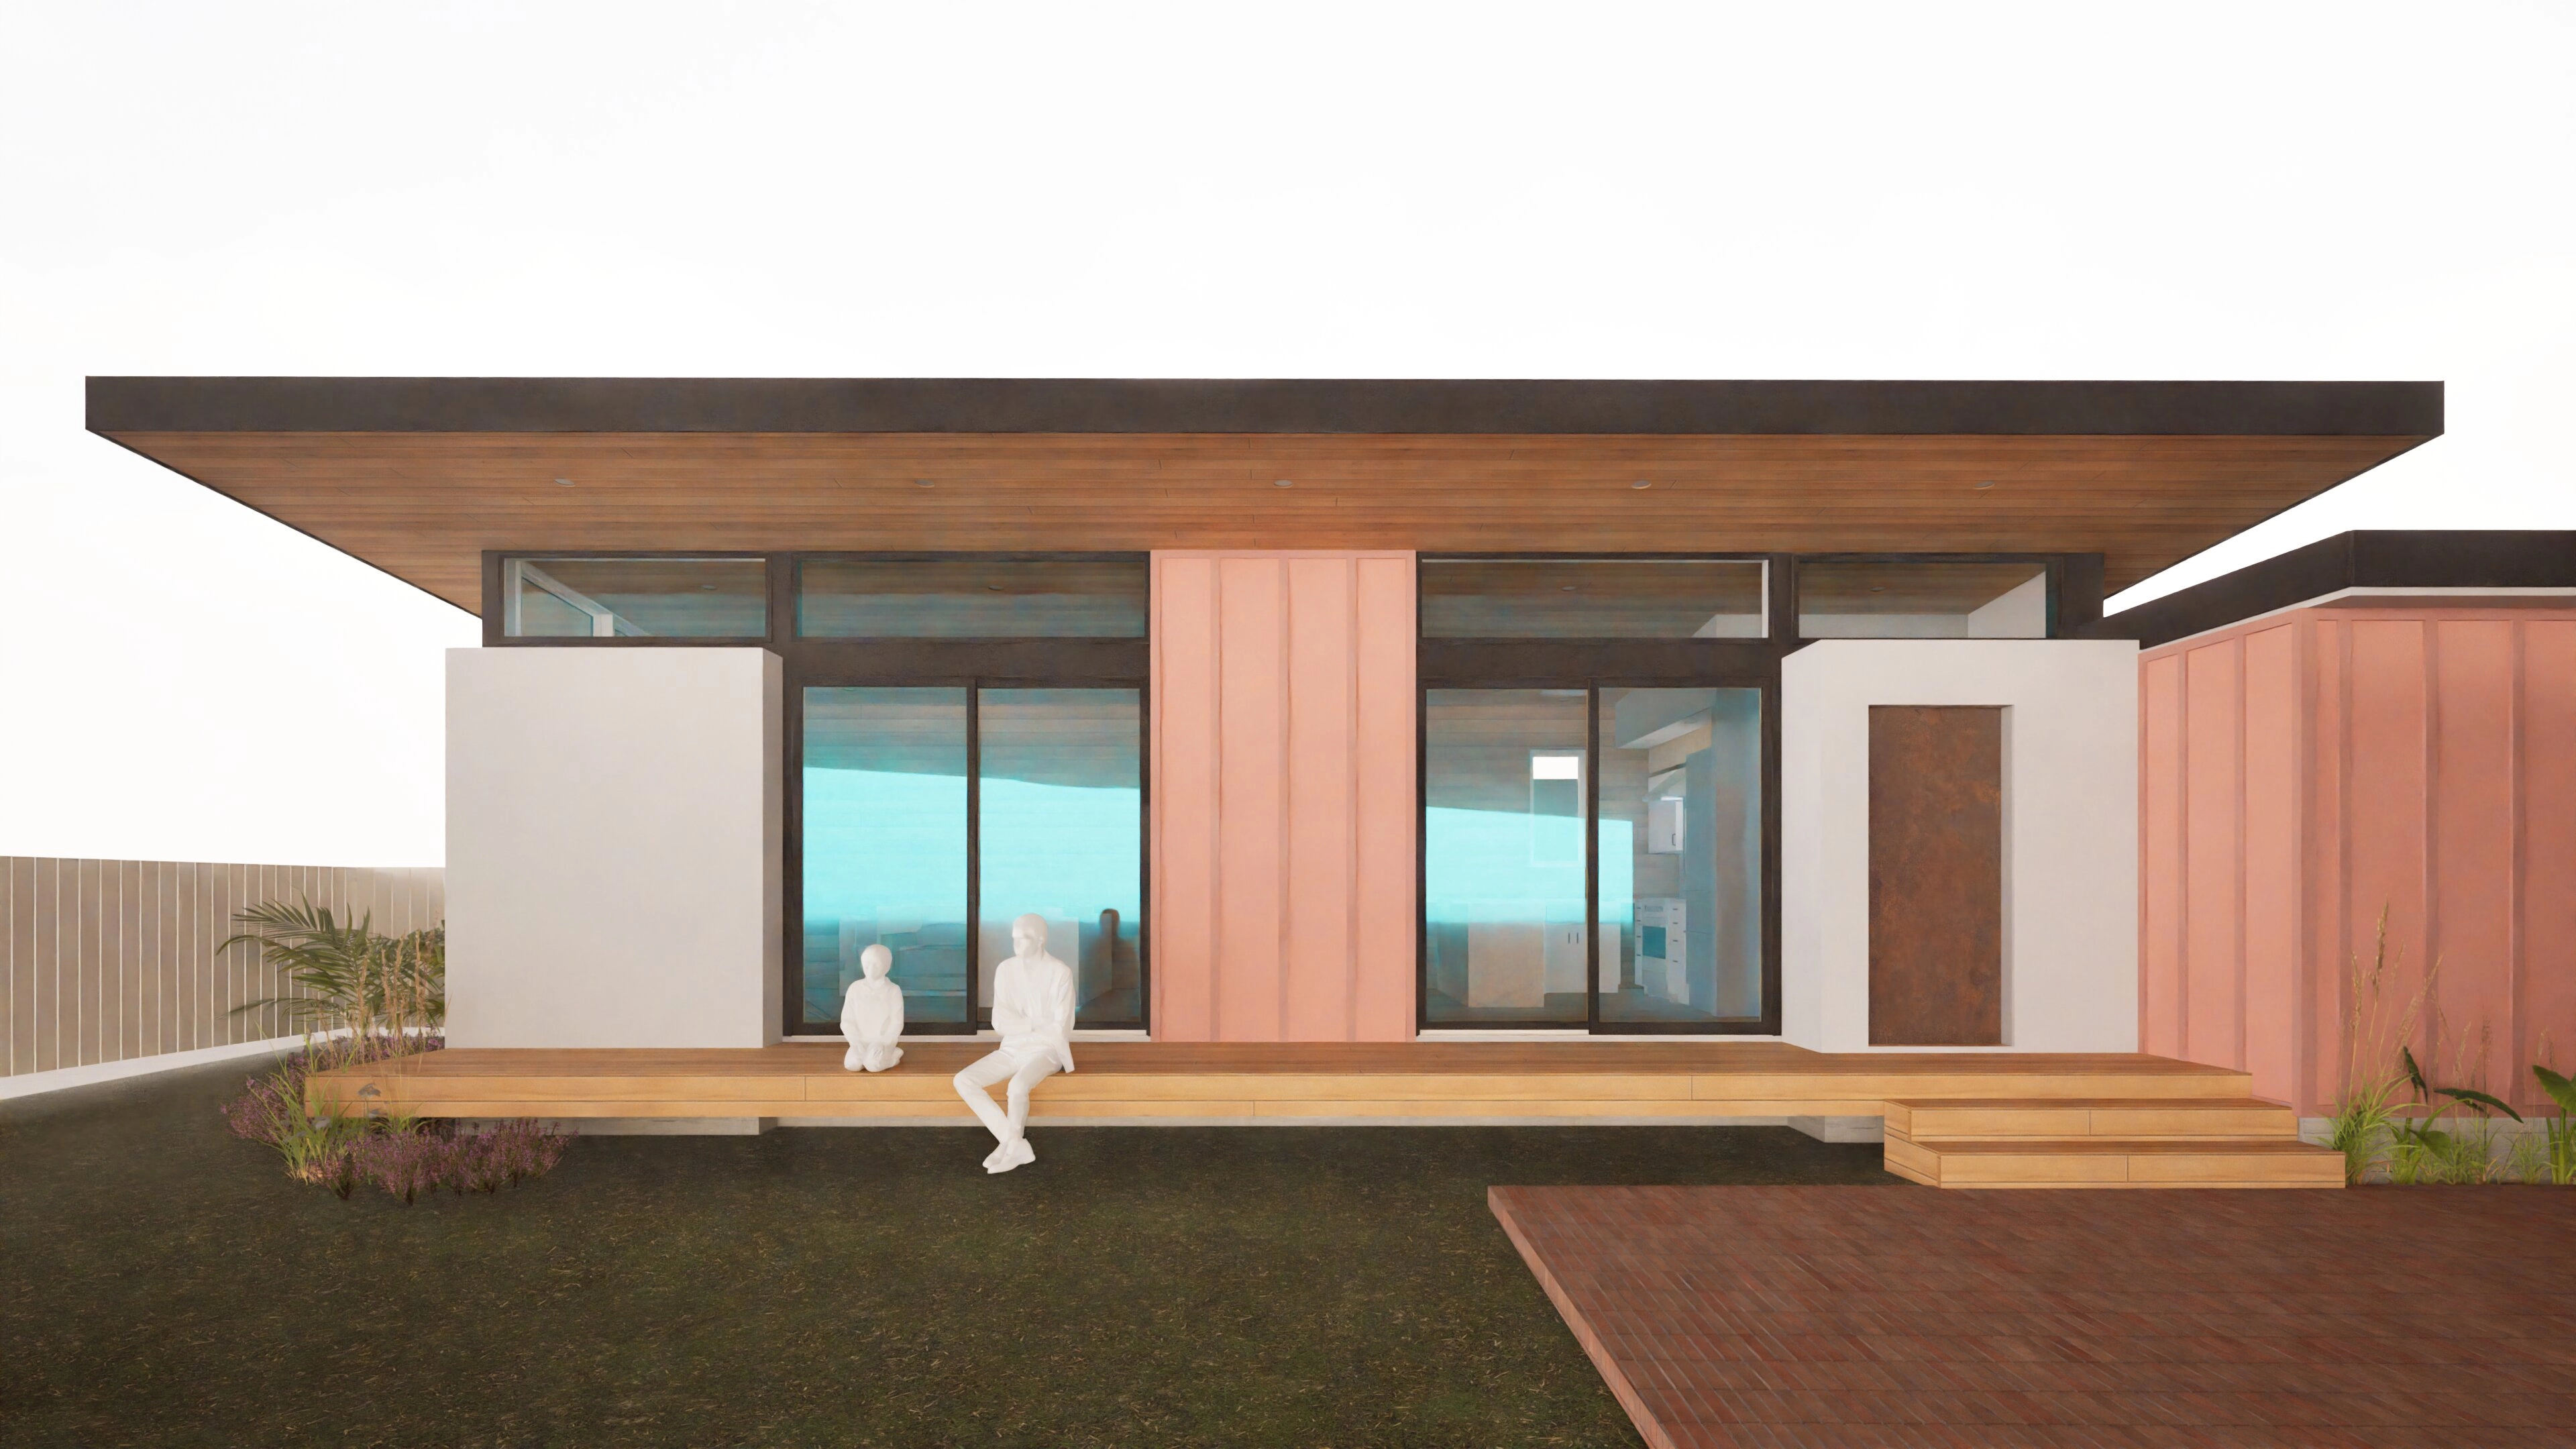
One of the most common reasons the Coastal Commission rejects a design is its visual impact. The Commission heavily prioritizes the "public view corridor"—ensuring that a new structure does not loom over the beach or block historic sightlines from the coastal highway.
To navigate this, our studio relies heavily on preemptive 3D sightline analysis during the schematic design phase. Rather than designing a towering, multi-story box, we step the architecture into the natural topography of the hillside. By utilizing low-profile, dynamic rooflines (like those seen on the Brake House) and specifying exterior materials like Corten steel and natural cedar that weather and blend into the landscape, we prove to the Commission that the home will recede into its environment rather than dominate it.
Navigating Bluff Retreat Setbacks
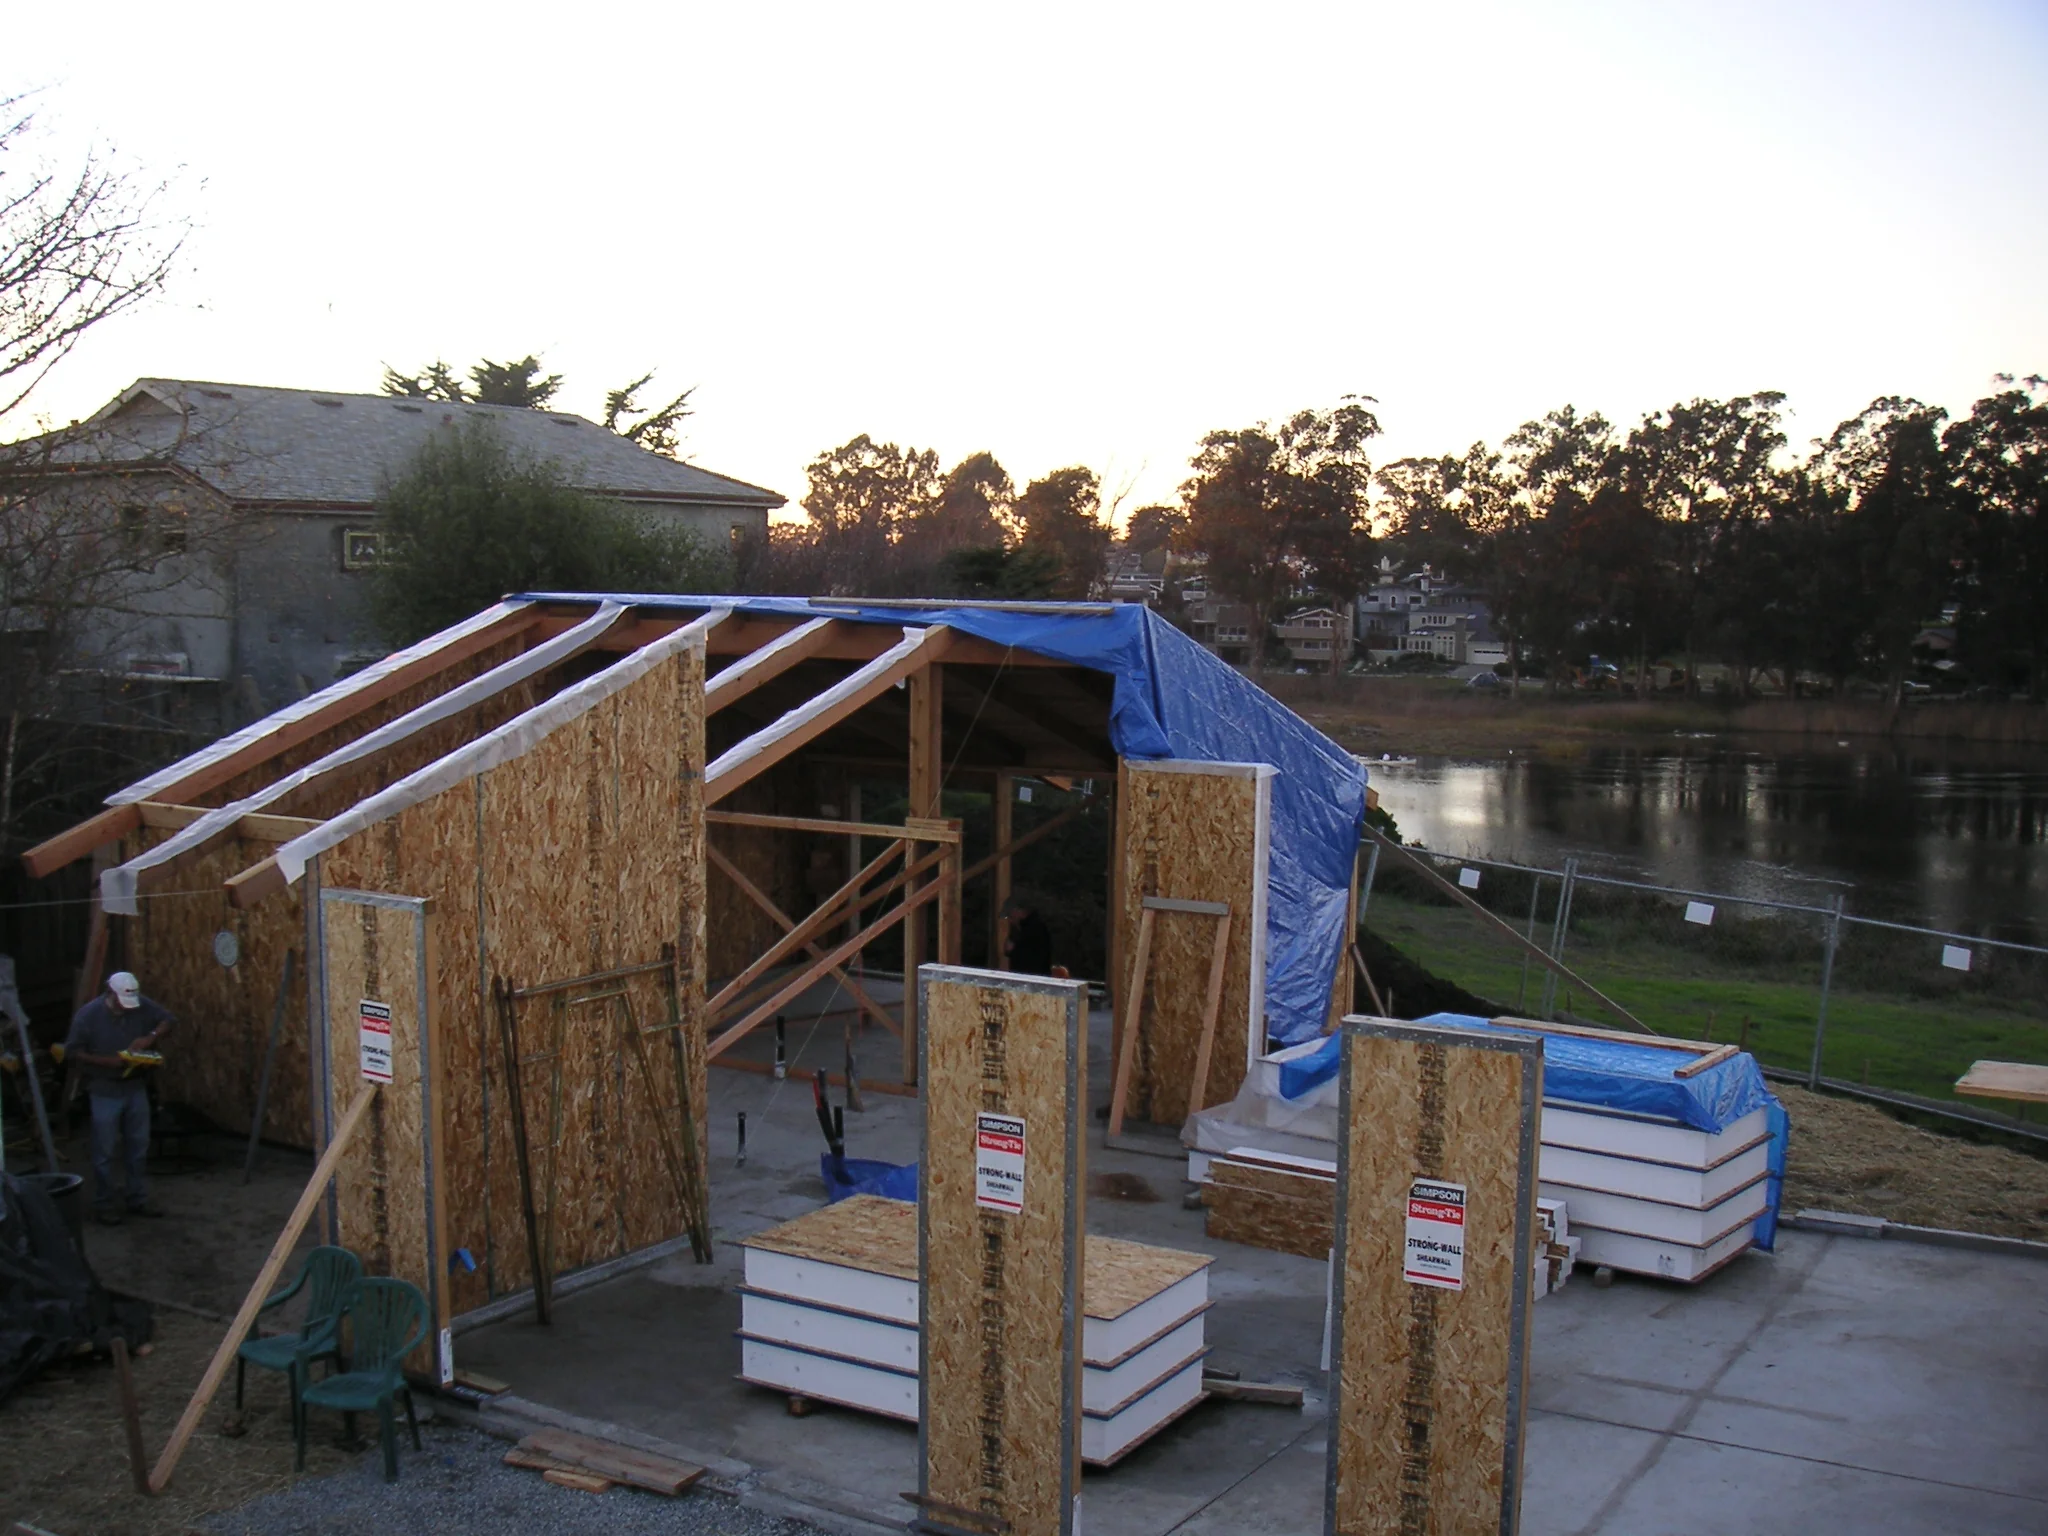
Building on a coastal bluff means building on a dynamic, eroding edge. The Coastal Commission requires projects to account for 75 to 100 years of anticipated "bluff retreat" without relying on future seawalls or concrete armoring. This means the foundation must be perfectly placed today to survive the erosion of tomorrow.
This is where our background in highly technical construction and engineering becomes invaluable. We collaborate closely with geotechnical engineers to interpret the coastal erosion rates, allowing us to engineer advanced foundation systems—such as deep drilled piers—that secure the home flawlessly within the approved, safe building envelope, protecting the client's legacy investment.
Proactive Collaboration
Successfully moving a project through the Coastal Commission requires proactive, early collaboration. Long before we submit a final design for approval, our studio integrates the findings of coastal biologists, structural engineers, and local planners.
By presenting the Commission with a holistic, environmentally responsible design front on day one, we drastically mitigate friction, reduce entitlement timelines, and ensure that your vision for a coastal legacy home becomes a reality.