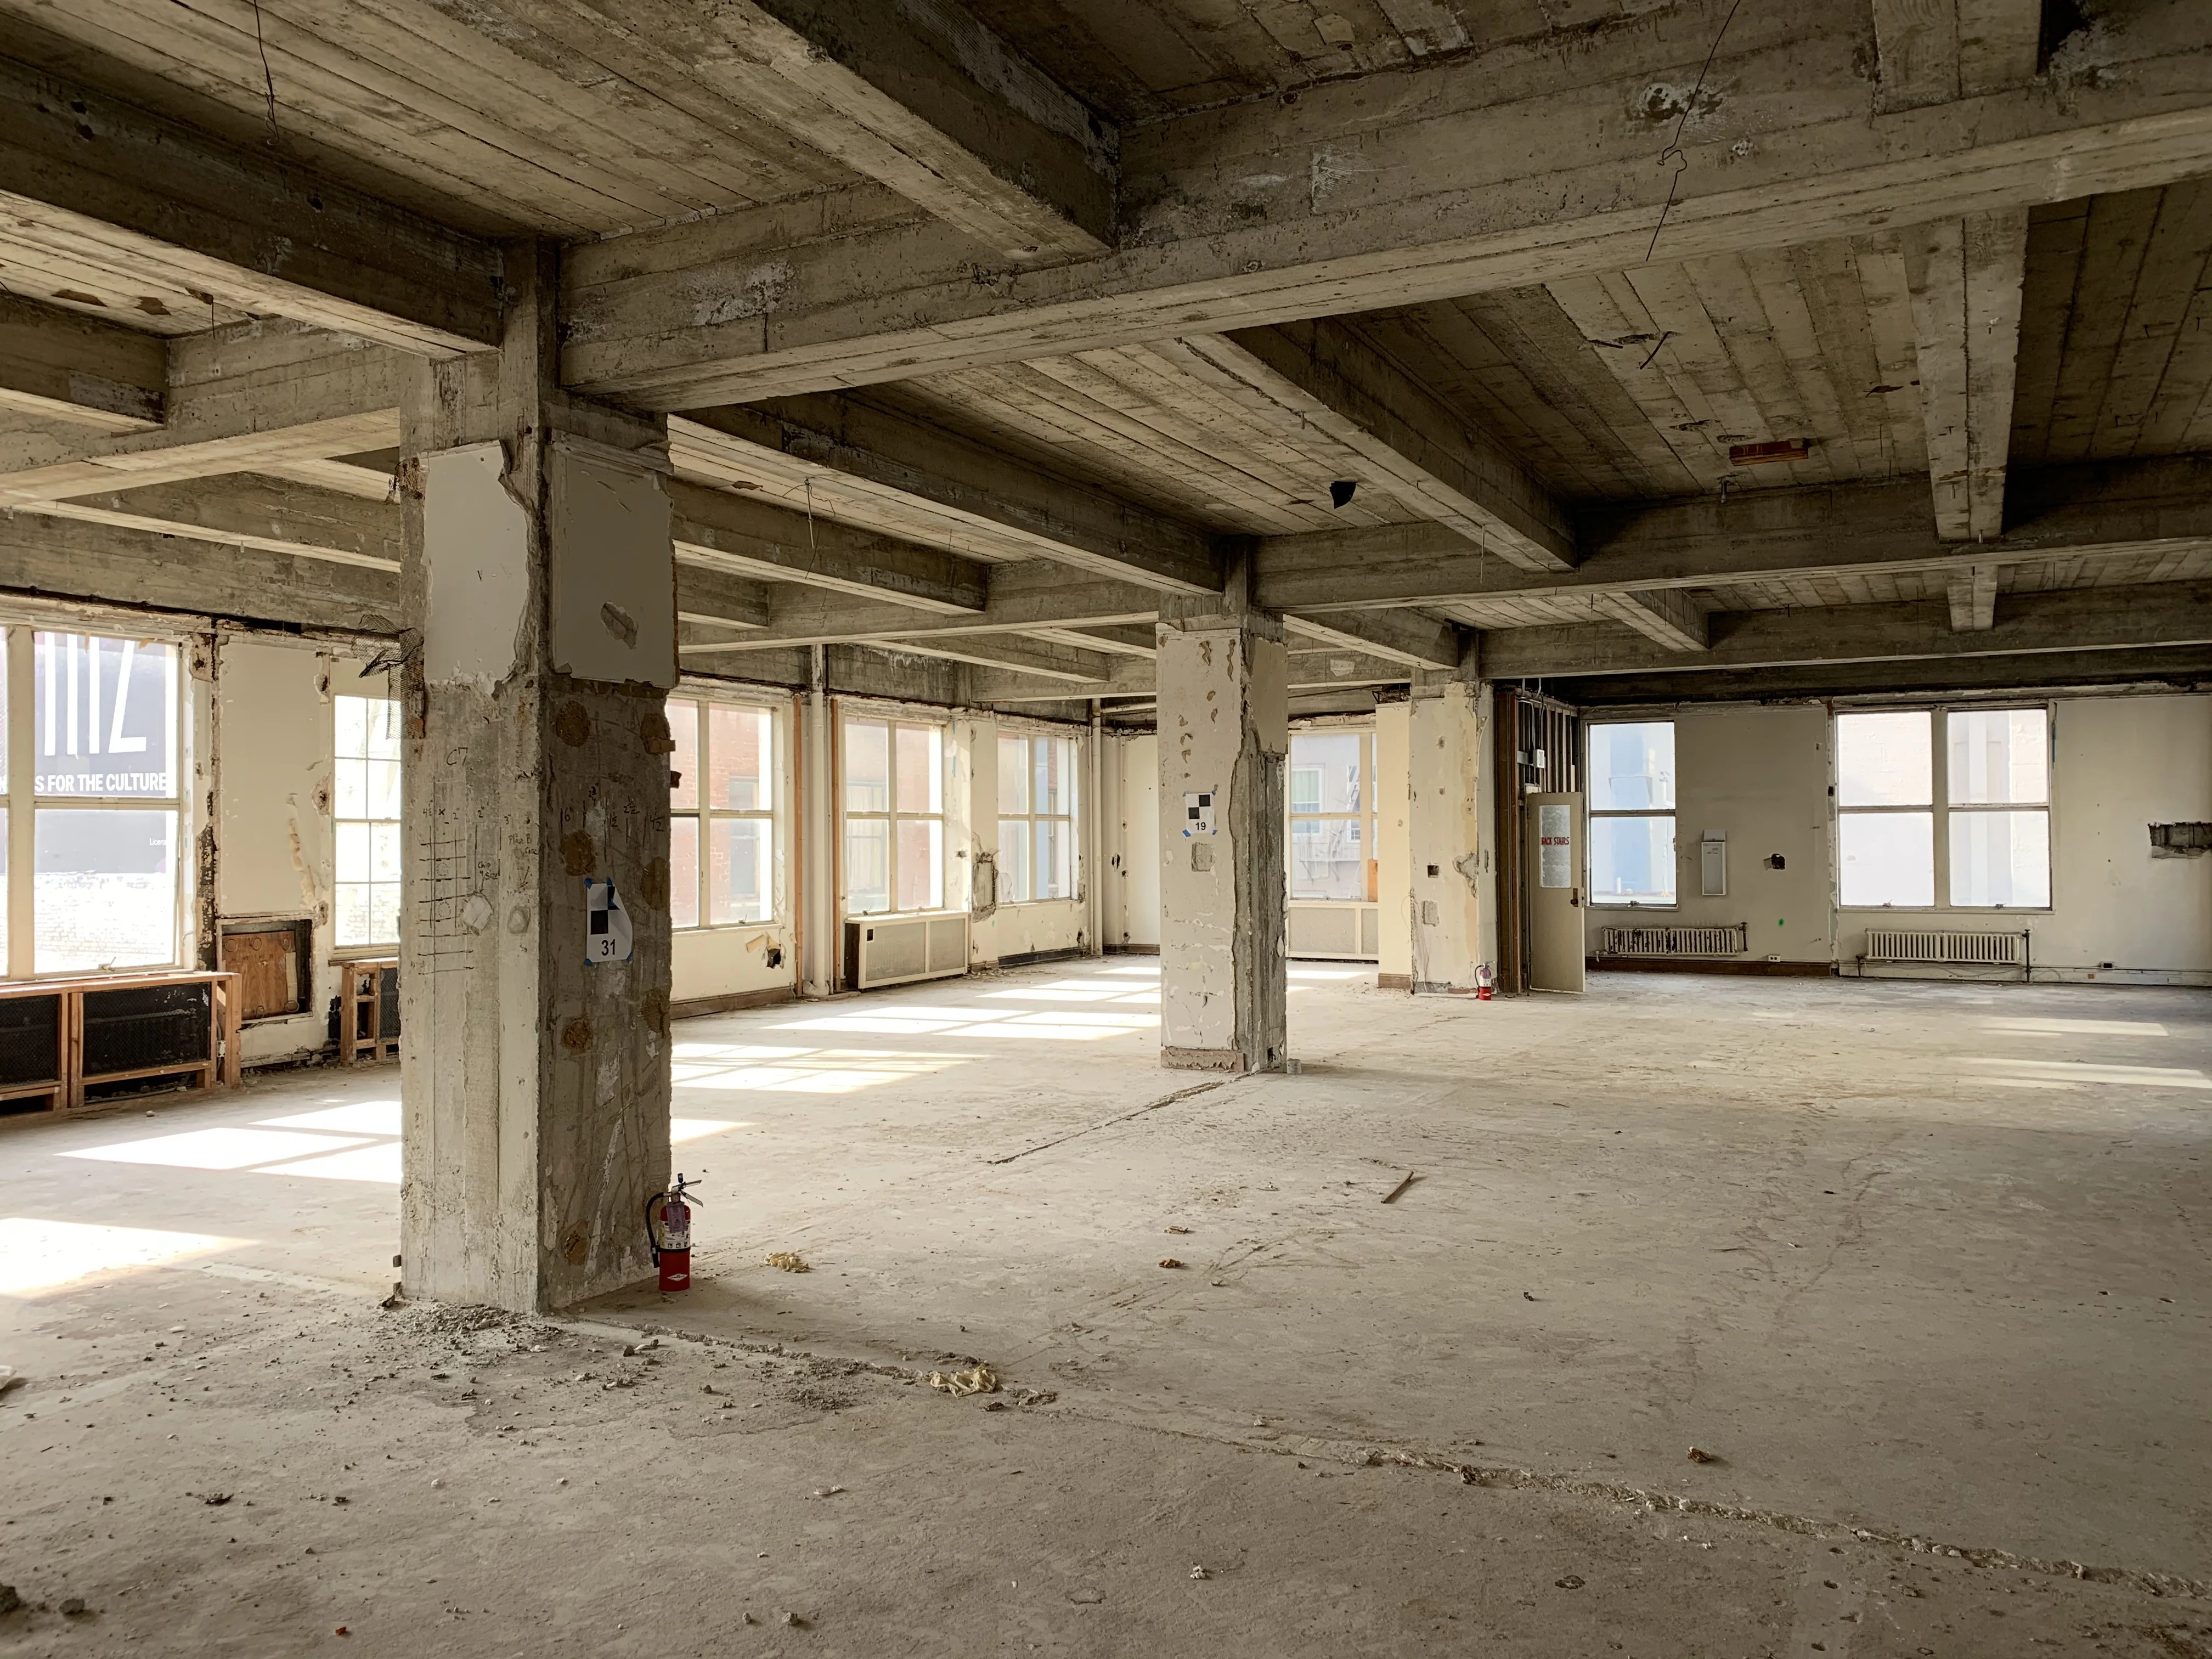
Commercial to Residential
Across the country, a perfect storm of economic shifts has left millions of square feet of commercial real estate entirely vacant. The rapid acceleration of hybrid work models following the COVID-19 pandemic, facilitated by massive advancements in video conferencing technology, has fundamentally decentralized the modern workforce. Companies simply no longer require the massive, daily desk-counts they once did. From sprawling, 1980s-era suburban office parks to towering downtown high-rises, cities are grappling with unprecedented commercial vacancy rates. Simultaneously, these same municipalities are facing a catastrophic housing shortage. While the instinct may be to view these empty structures as a liability, forward-thinking architects and developers see an unprecedented opportunity: the strategic adaptive reuse of commercial shells to generate a massive influx of desperately needed housing.
The Economics of Housing Creation
The traditional path to generating high-density housing—ground-up construction—is currently choked by exorbitant land acquisition costs, multi-year entitlement delays, and skyrocketing material prices. Adaptive reuse fundamentally alters this financial equation. By preserving the existing structural shell of an office building, developers can bypass the most expensive, carbon-intensive, and time-consuming phases of construction.
Repositioning an existing asset allows owners to bring highly desirable, market-ready multi-family housing online in a fraction of the time. This is not just a theoretical concept; driven by soaring vacancy rates, municipalities are actively removing bureaucratic hurdles. For example, specific code provisions (such as San Francisco's SFBC 111A and Planning Code Section 210.5) are being implemented specifically to incentivize the transformation of commercial high-rises into residential units.
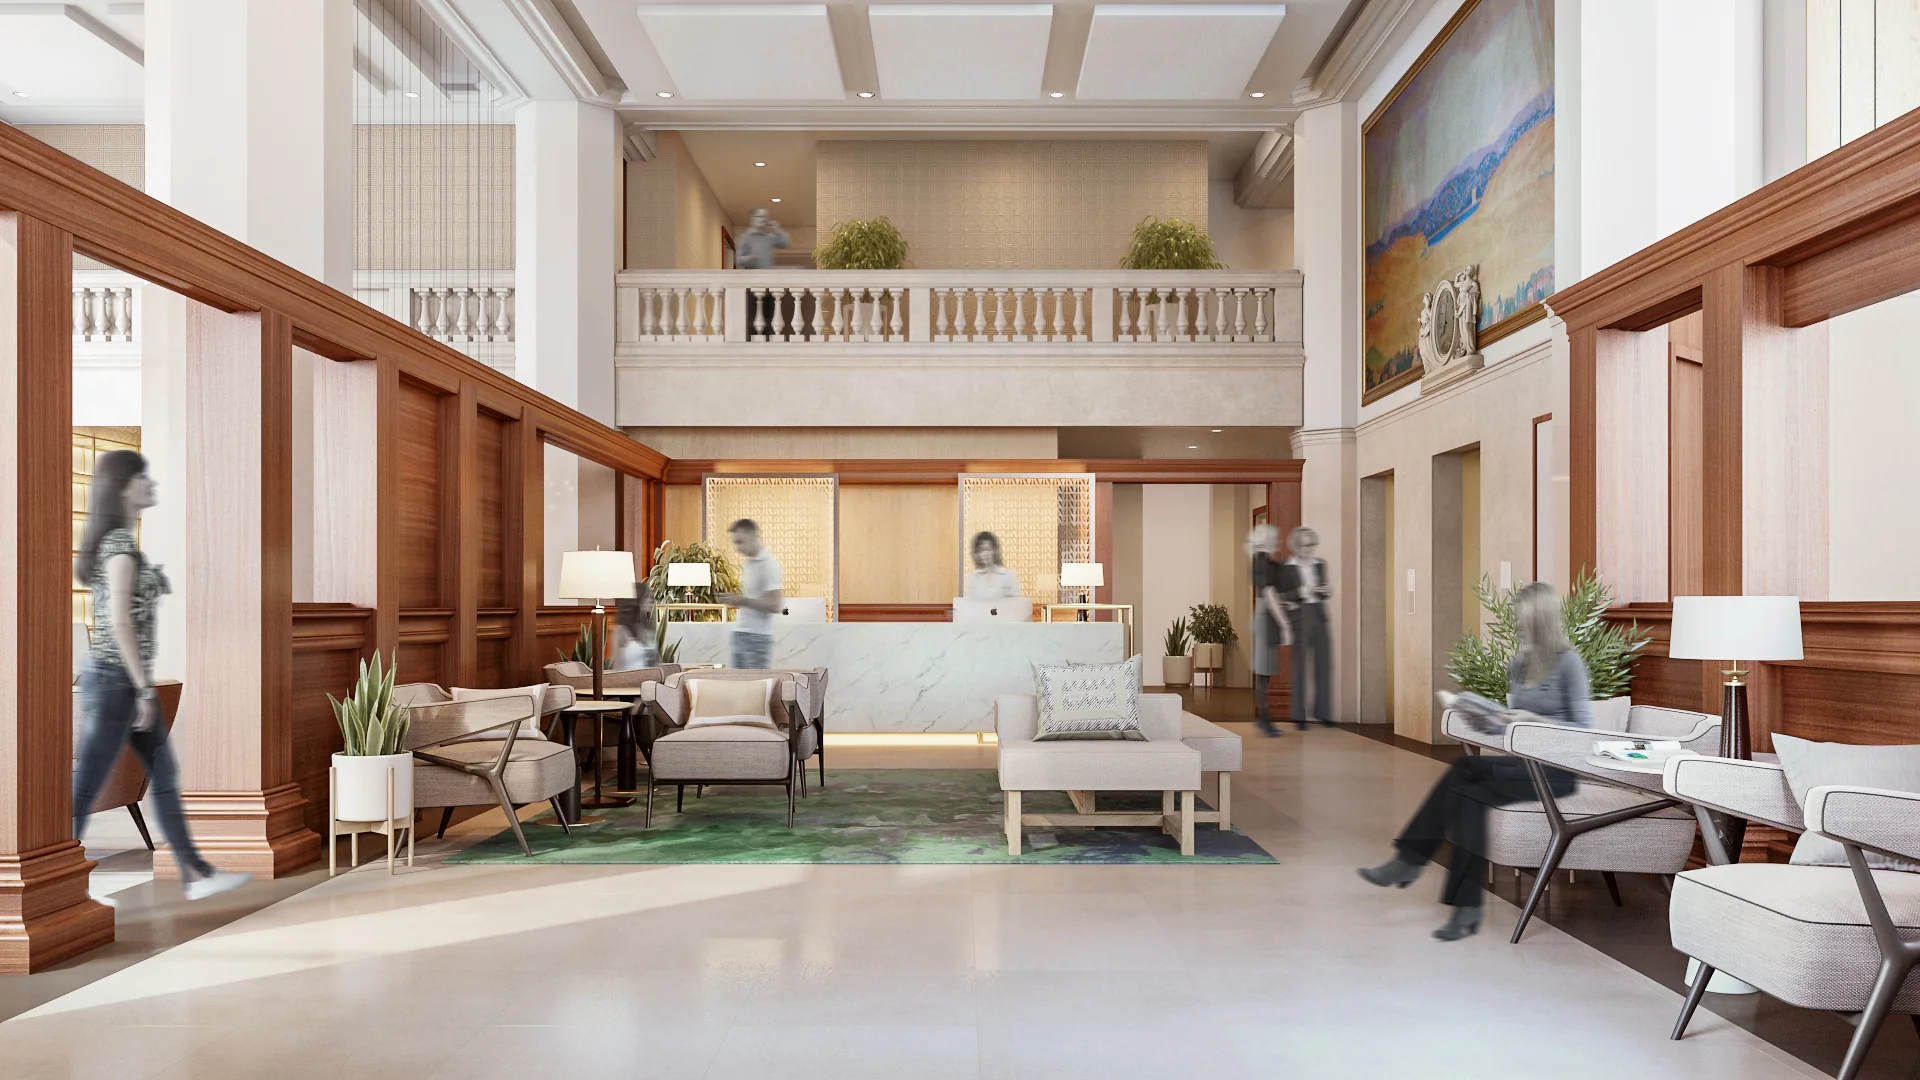
The Environmental and Transit Imperative
Beyond the clear economic benefits, adaptive reuse presents a massive environmental advantage. Demolishing a sprawling concrete and steel commercial building generates an immense amount of waste, while leaving it empty requires continuous, wasteful energy consumption just to maintain the dormant shell. At the same time, forcing ground-up construction for new residential complexes carries a staggering embodied carbon footprint. By repurposing an existing structure, we eliminate the need for demolition and bypass the carbon-heavy extraction, transportation, and manufacturing of new core building materials.
Furthermore, the urban planning and transportation implications are profound. Because available land in desirable urban centers is scarce, new residential construction is frequently pushed to the suburban periphery. This contributes to urban sprawl and forces residents into long, carbon-heavy commutes. Conversely, stranded commercial assets are already perfectly positioned in the heart of our city cores. Converting these buildings places residents directly into dense, walkable neighborhoods that are already supported by robust public transit networks, fundamentally reducing automotive reliance while instantly revitalizing surrounding local businesses.
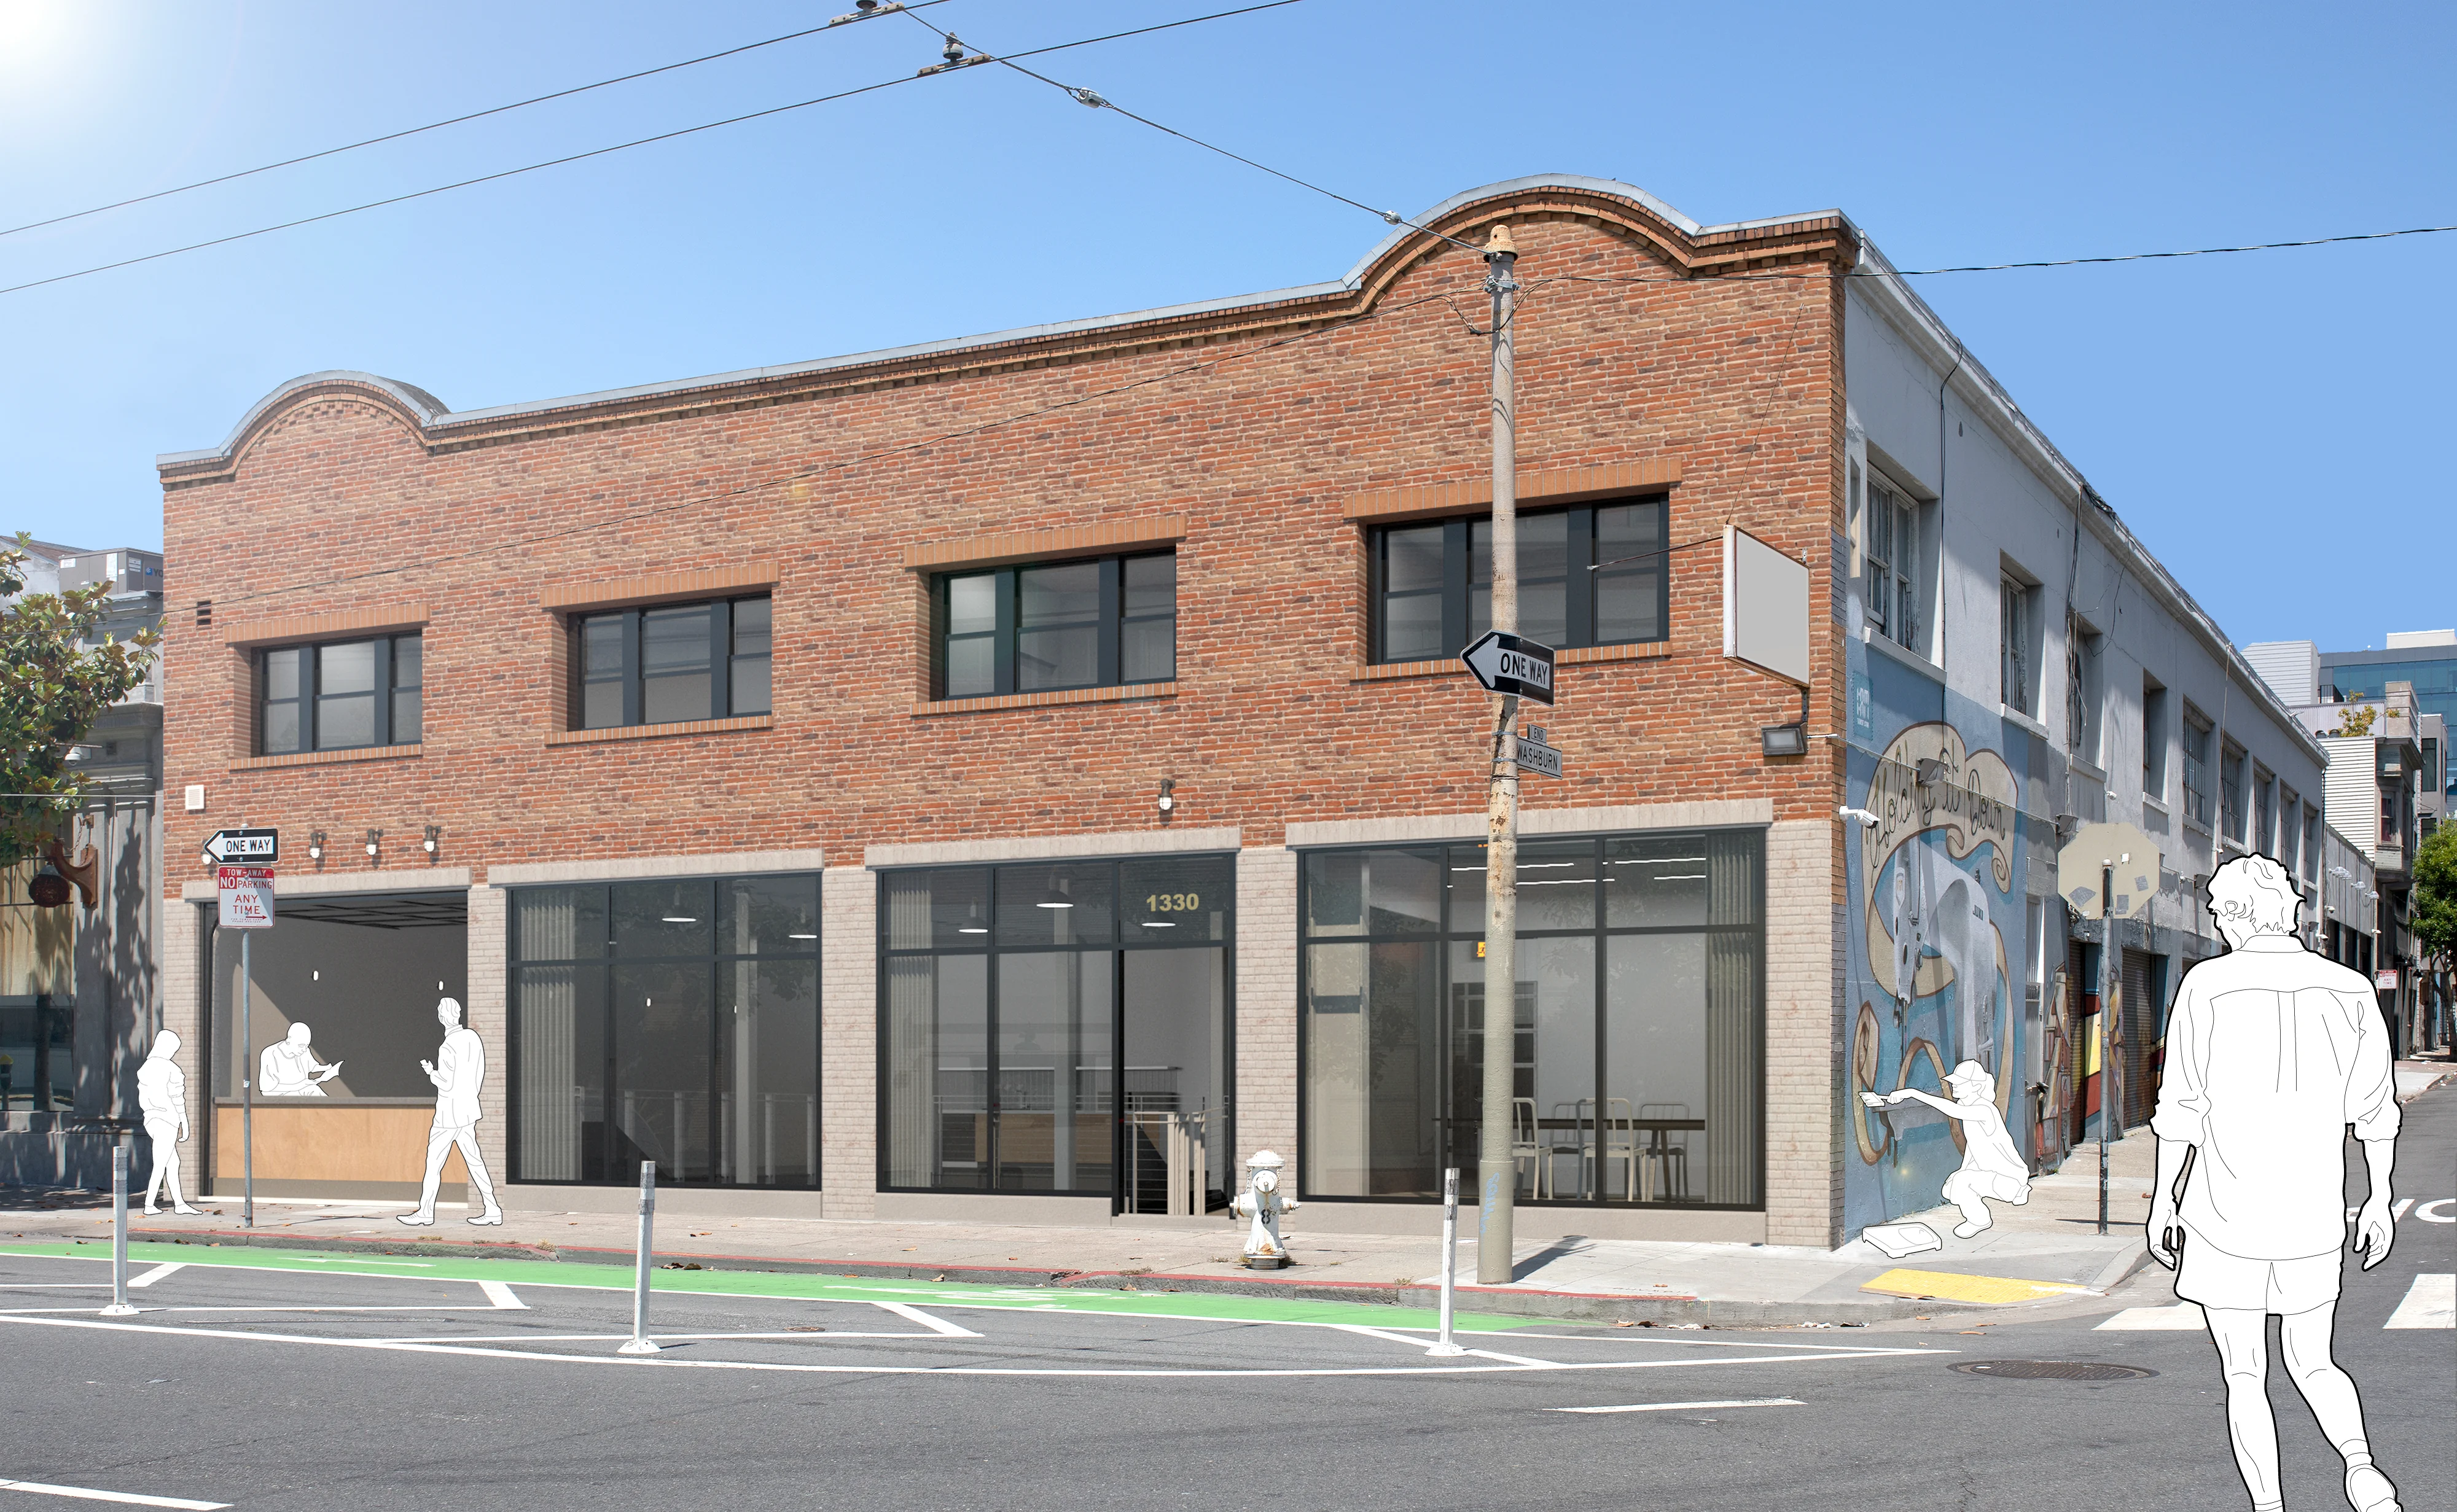
The Architectural Challenge: Deep Floor Plates
While the economic argument for commercial-to-residential conversion is strong, adapting these structures requires thoughtful architectural solutions. Office buildings were originally designed with expansive, deep floor plates to maximize desk space. However, modern residential building codes require direct natural light and ventilation for every dwelling unit.
Navigating Seismic and Life-Safety Codes
Changing a building's occupancy from "Business" (B) to "Multi-Family Residential" (R-2) shifts the structure into a significantly higher hazard category under the Existing Building Code. The logic is simple: people sleep in residential buildings, requiring a much higher standard of life safety.
Significant interior alterations often trigger mandatory seismic retrofits. In older concrete buildings, this means identifying and mitigating critical vulnerabilities like weak stories, non-ductile moment frames, and punching shear at columns to meet rigorous ASCE 41 standards. Fire and life-safety requirements also escalate dramatically. New R-2 occupancies demand comprehensive sprinkler systems, advanced Emergency Responders Radio Communications Systems (ERRCS), and, in high-rises, Fire Service Access Elevators (FSAE).
Where existing historic shells make strict prescriptive code compliance physically impossible, architectural success relies on engineering approved "local equivalencies"—such as deploying highly specialized exterior water curtains to protect existing, non-rated property line walls.
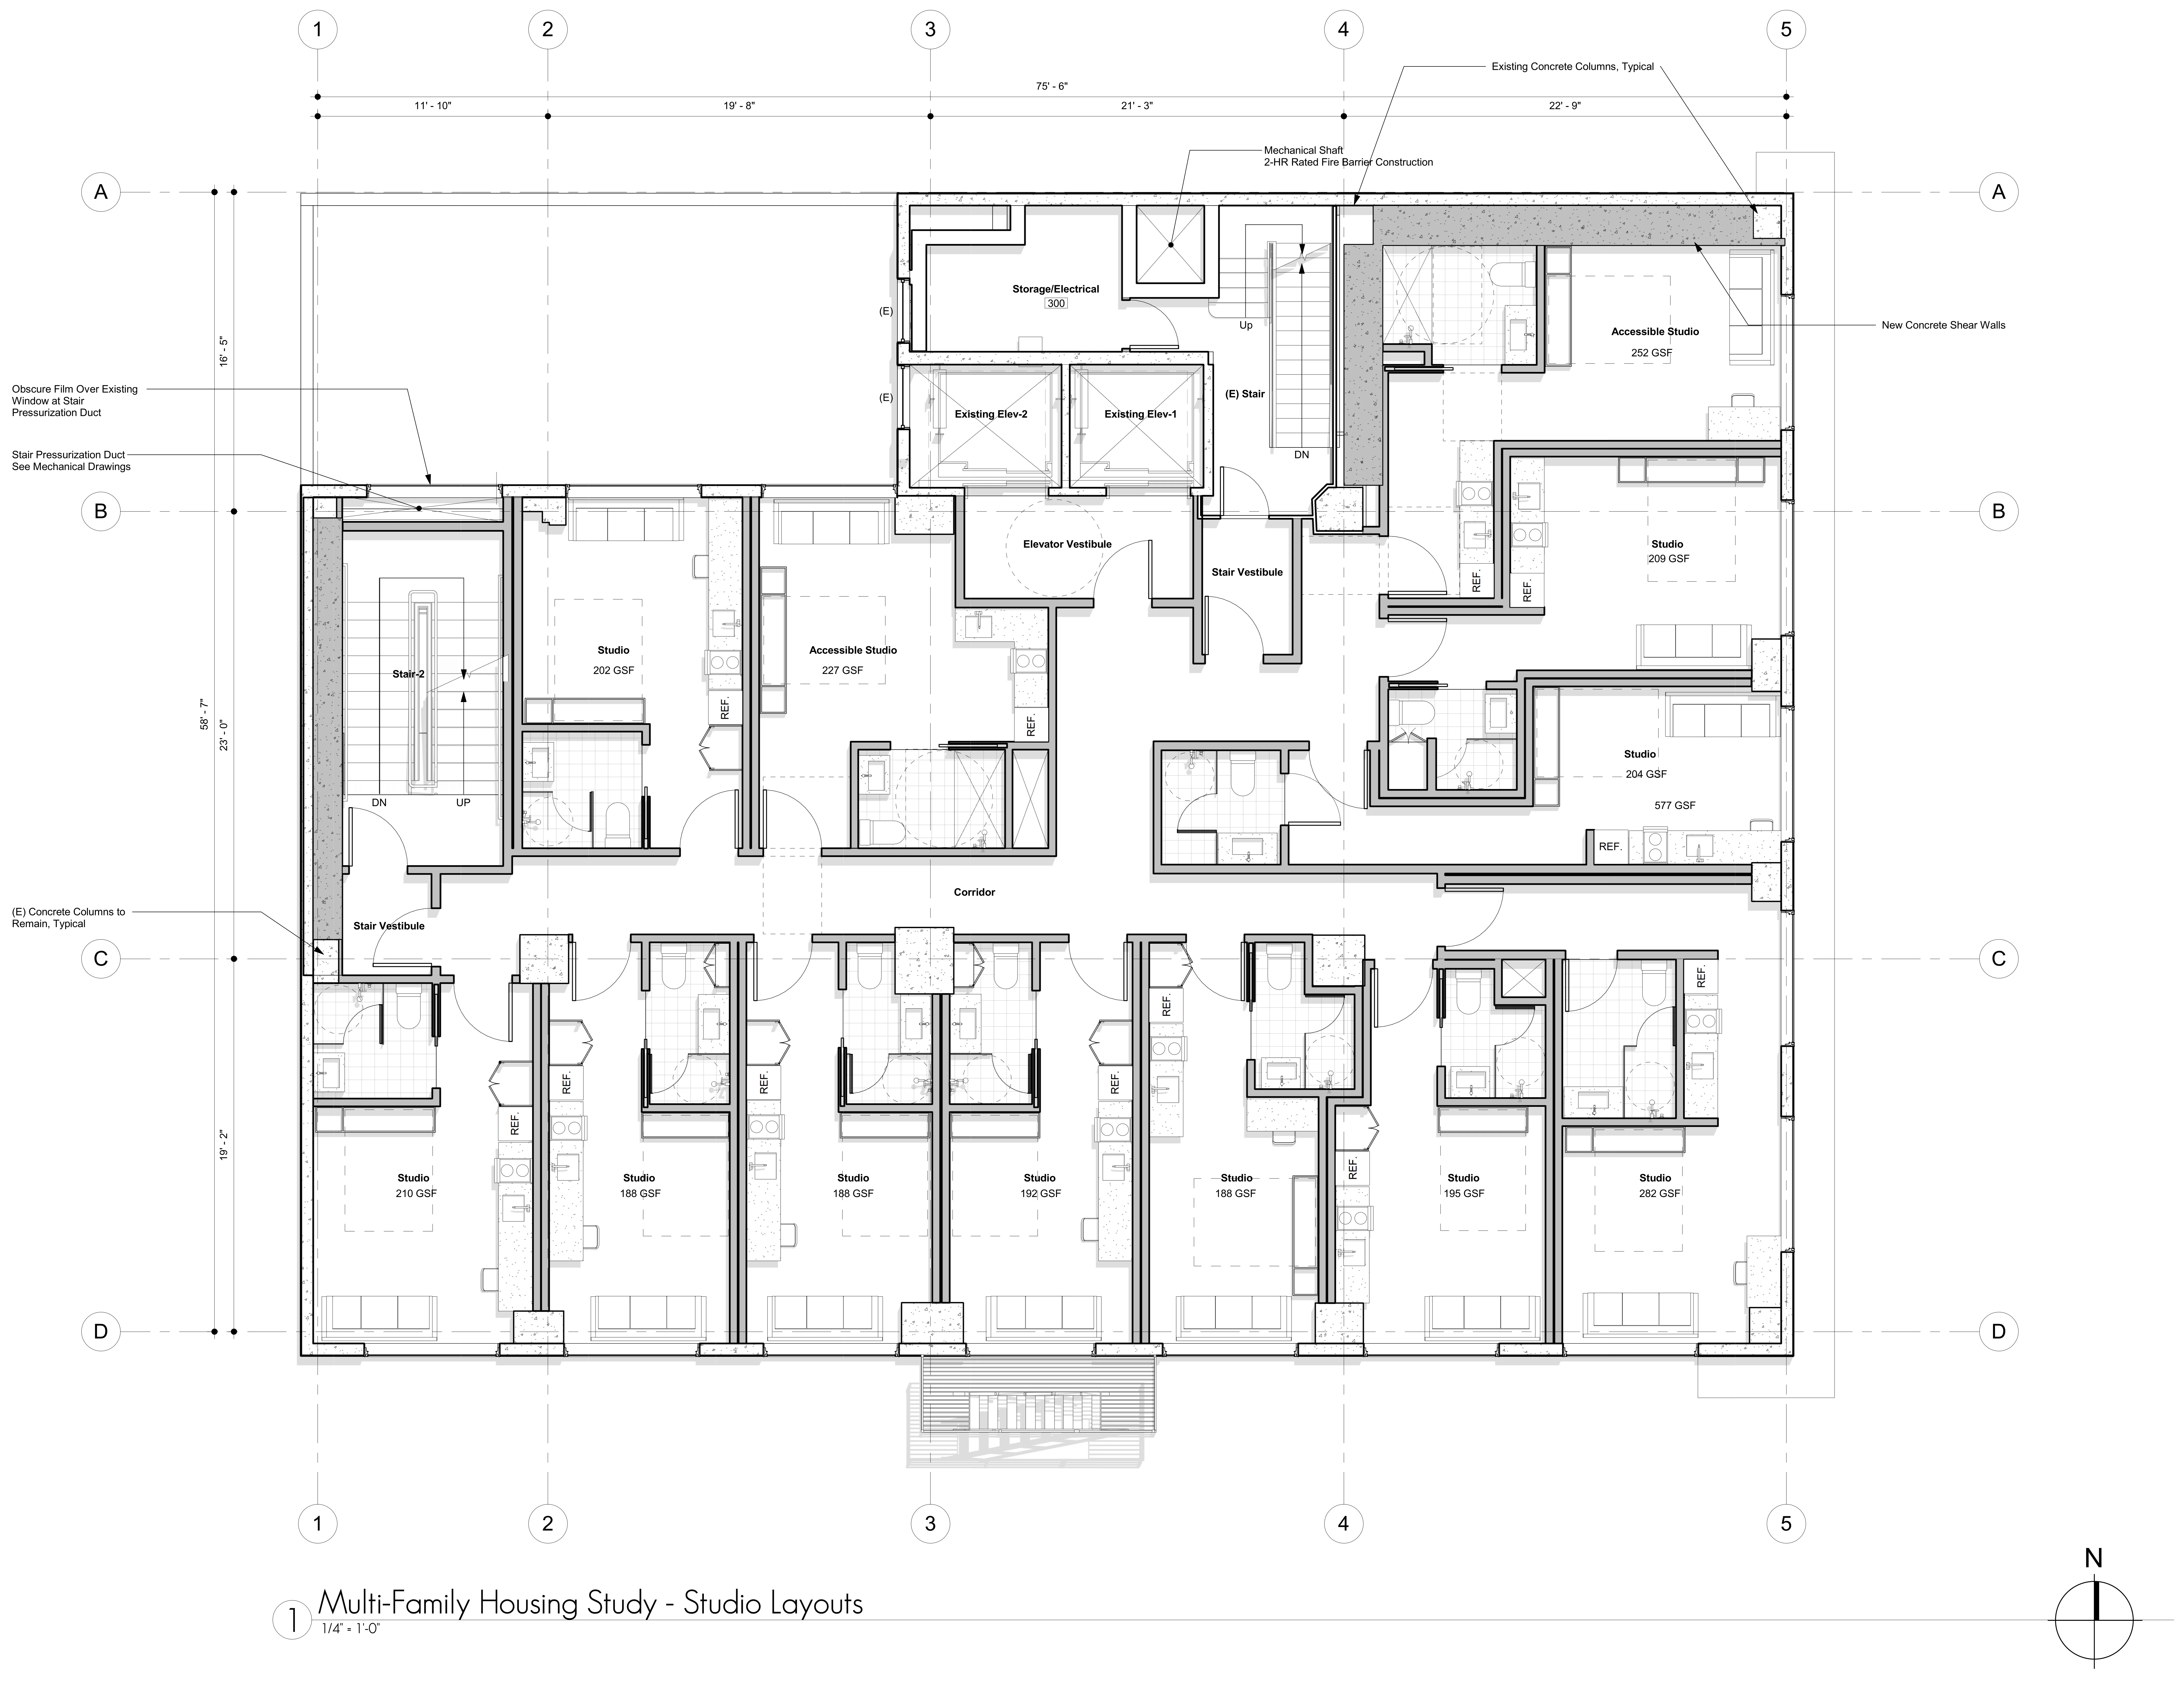
Upgrading the Core: MEP and Sustainability
Aesthetics alone cannot save a building with failing systems. The original Mechanical, Electrical, and Plumbing (MEP) systems of older commercial shells are notoriously inefficient and entirely unsuited for the compartmentalized demands of multi-family housing.
The conversion process mandates the integration of highly efficient, compartmentalized HVAC systems, modernized plumbing risers, and universally accessible facilities. By steering these massive infrastructure upgrades toward stringent sustainability standards—such as LEED Certification—developers drastically increase the lifespan of the asset.
Ultimately, commercial-to-residential adaptive reuse is the most powerful tool we have to revitalize hollowed-out urban cores. By transforming stranded commercial assets into vibrant, high-density residential communities, we can address the housing crisis with unprecedented speed and scale, breathing new life into our cities.