The Builder's Mindset in Architecture
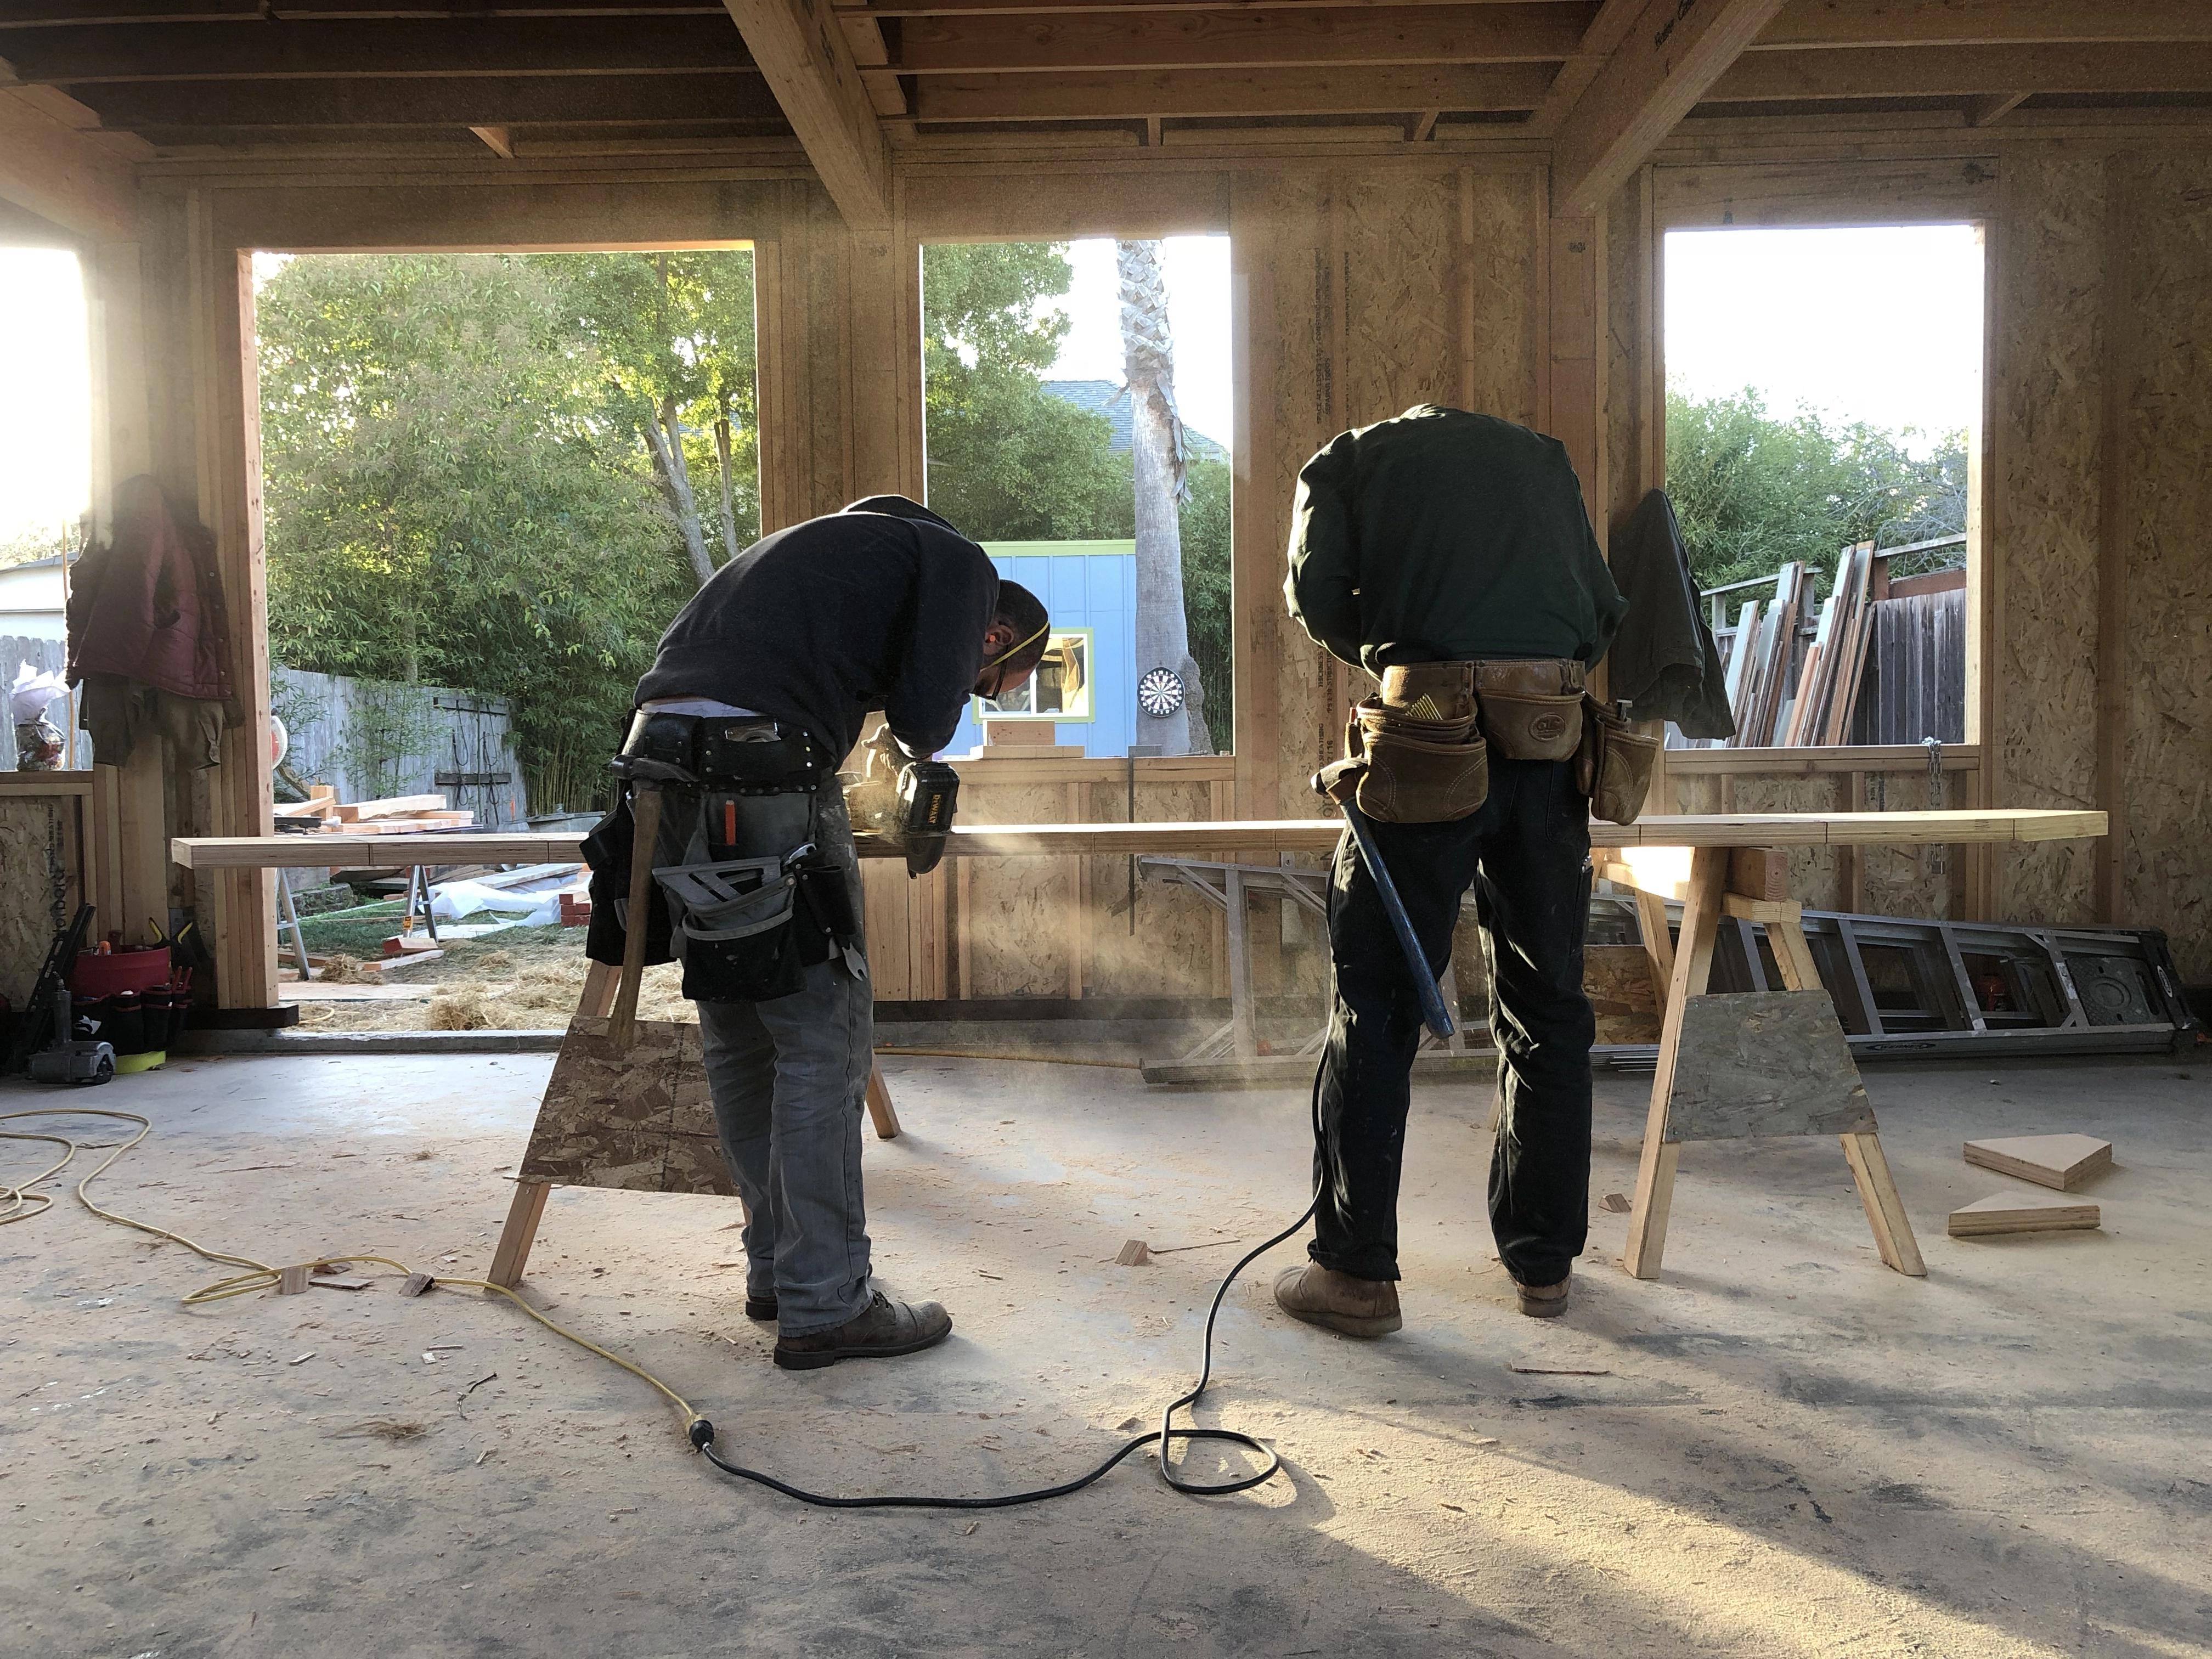
A successful custom home or complex commercial space requires deep, seamless collaboration between the architect, the builder, and the owner. Friction on a job site typically arises when an architect draws a beautiful concept in a vacuum, completely divorced from material reality or budget constraints. At BARC Architecture, we believe the best design is inherently constructible.
Our Managing Principal, Daniel Barker, holds dual licenses as both a California Architect and a General Building Contractor. While the majority of our work is dedicated strictly to architectural design, this dual-license perspective fundamentally transforms our studio's approach. By designing with a "builder’s mindset," we bridge the critical gap between conceptual intent and physical execution, ensuring a frictionless experience for both the client and the construction team.
Designing to the Reality of Cost
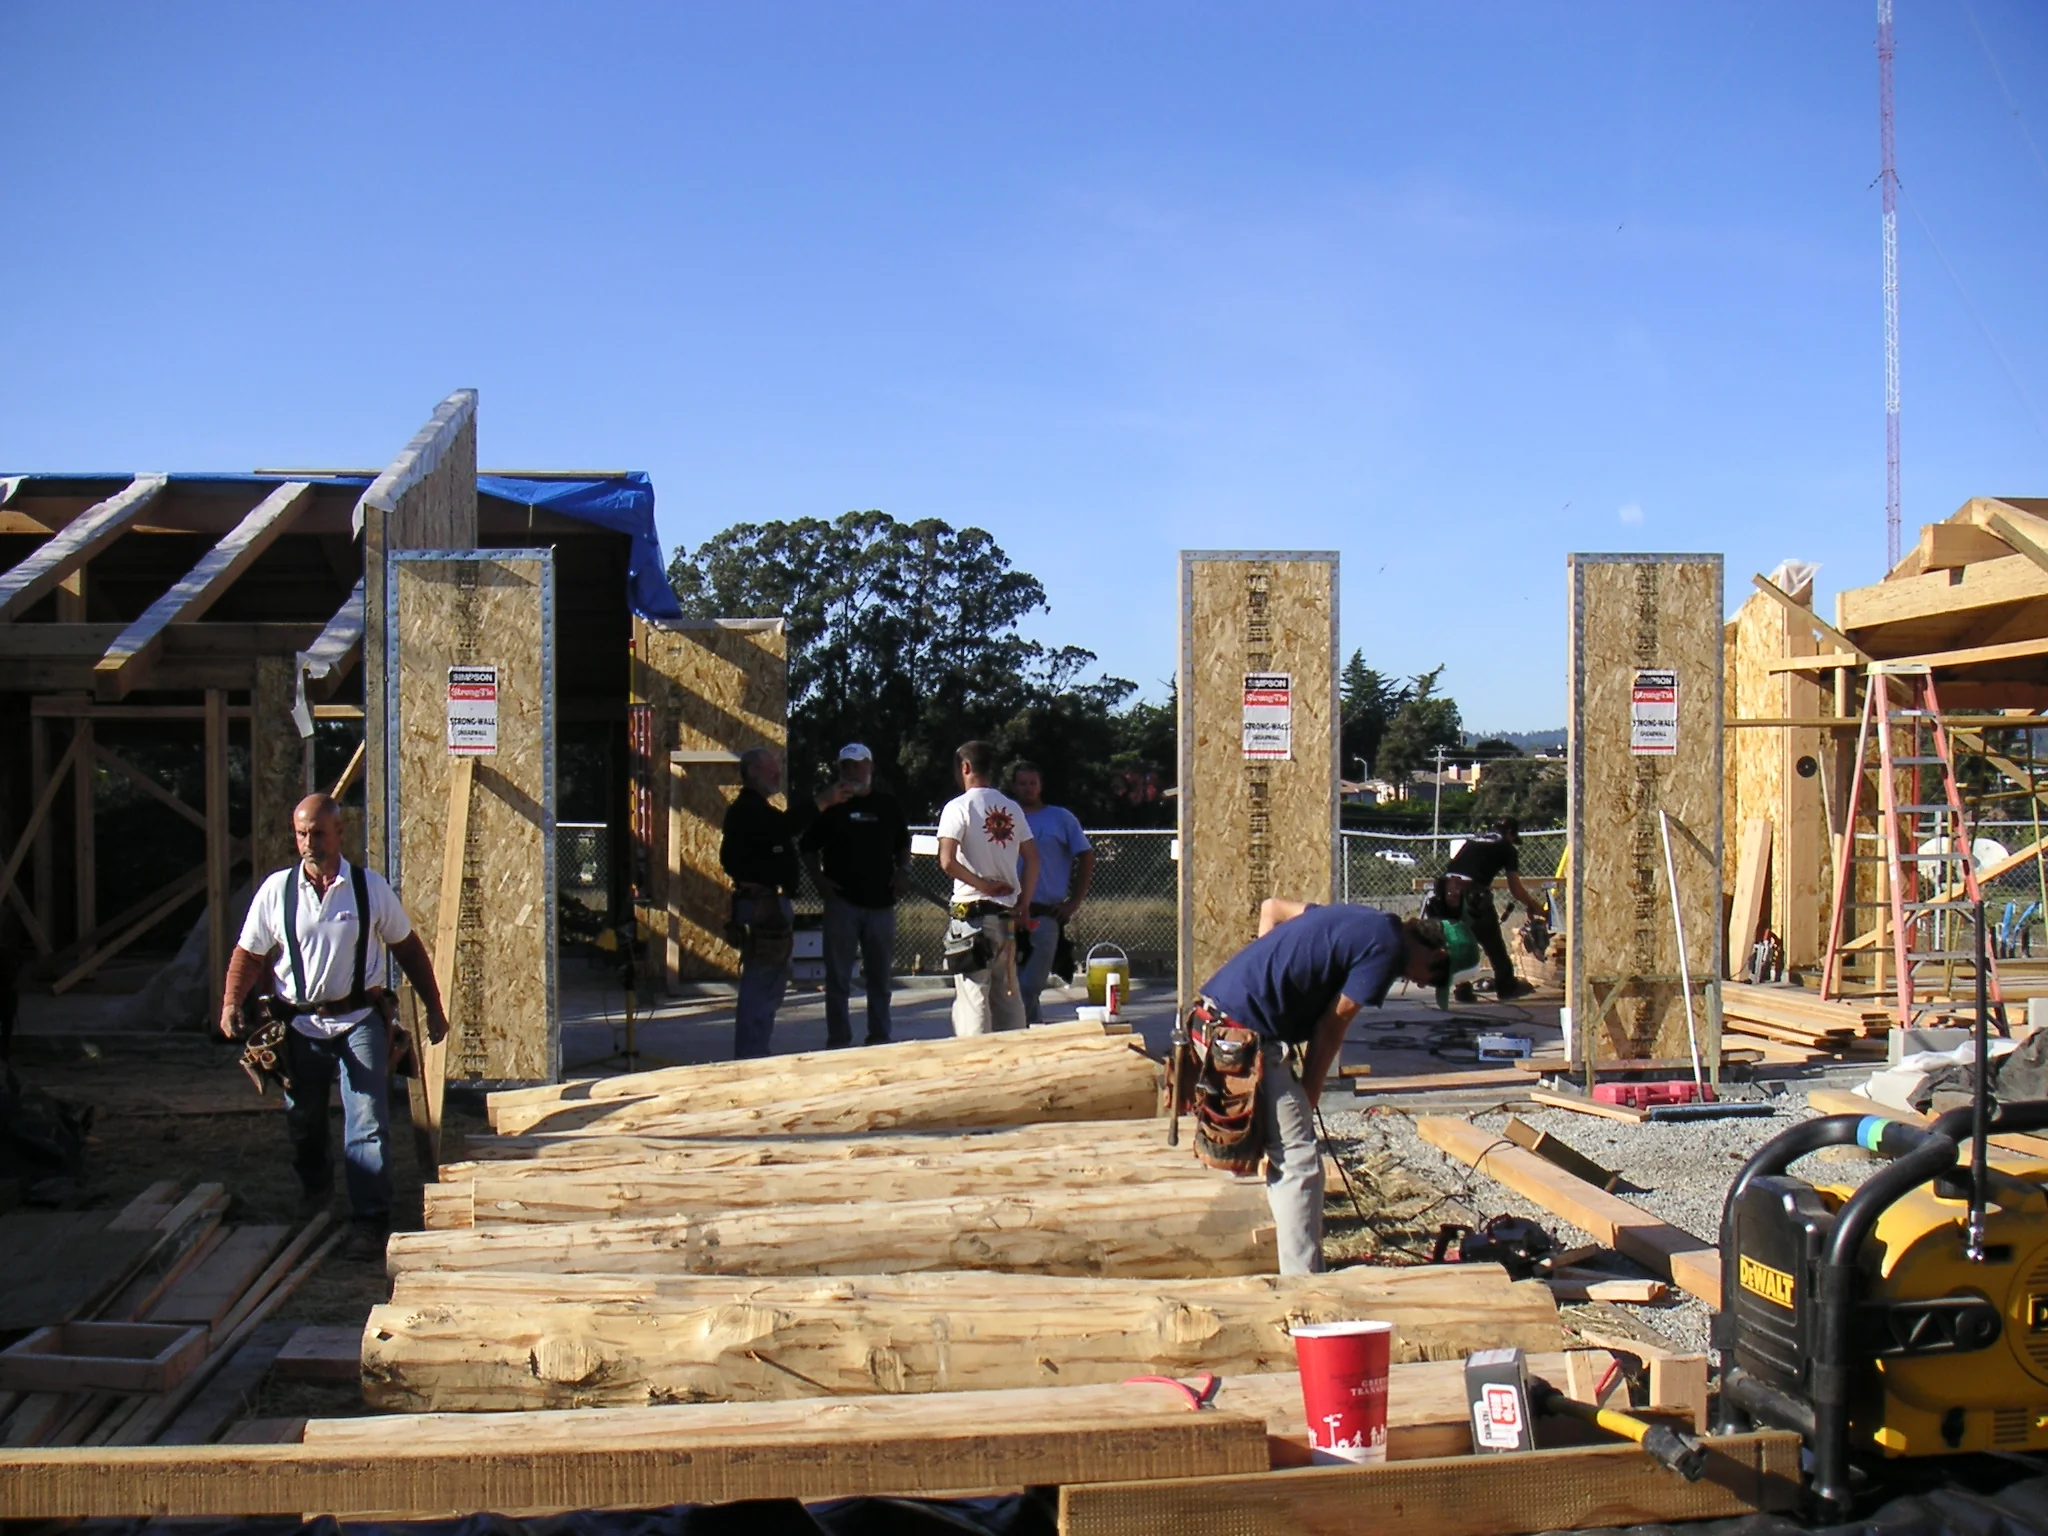
In the traditional architectural model, a client often waits months for a 100% complete set of drawings before finally getting a real price from a contractor. If the architect has not considered the budget during the design phase, those bids inevitably come back too high. The project then enters the painful phase of "Value Engineering"—where the high-quality materials and architectural soul of the building are stripped away just to make the numbers work.
Because our architectural studio operates with a builder's intuition, we provide pragmatic cost awareness concurrently with the schematic design phase. We intuitively value-engineer the project *before* it is drawn, intelligently allocating the owner's budget toward high-impact structural moves and material longevity. When our drawings eventually go out to bid, the numbers align with reality, protecting the client's financial expectations.
Eliminating Field Friction
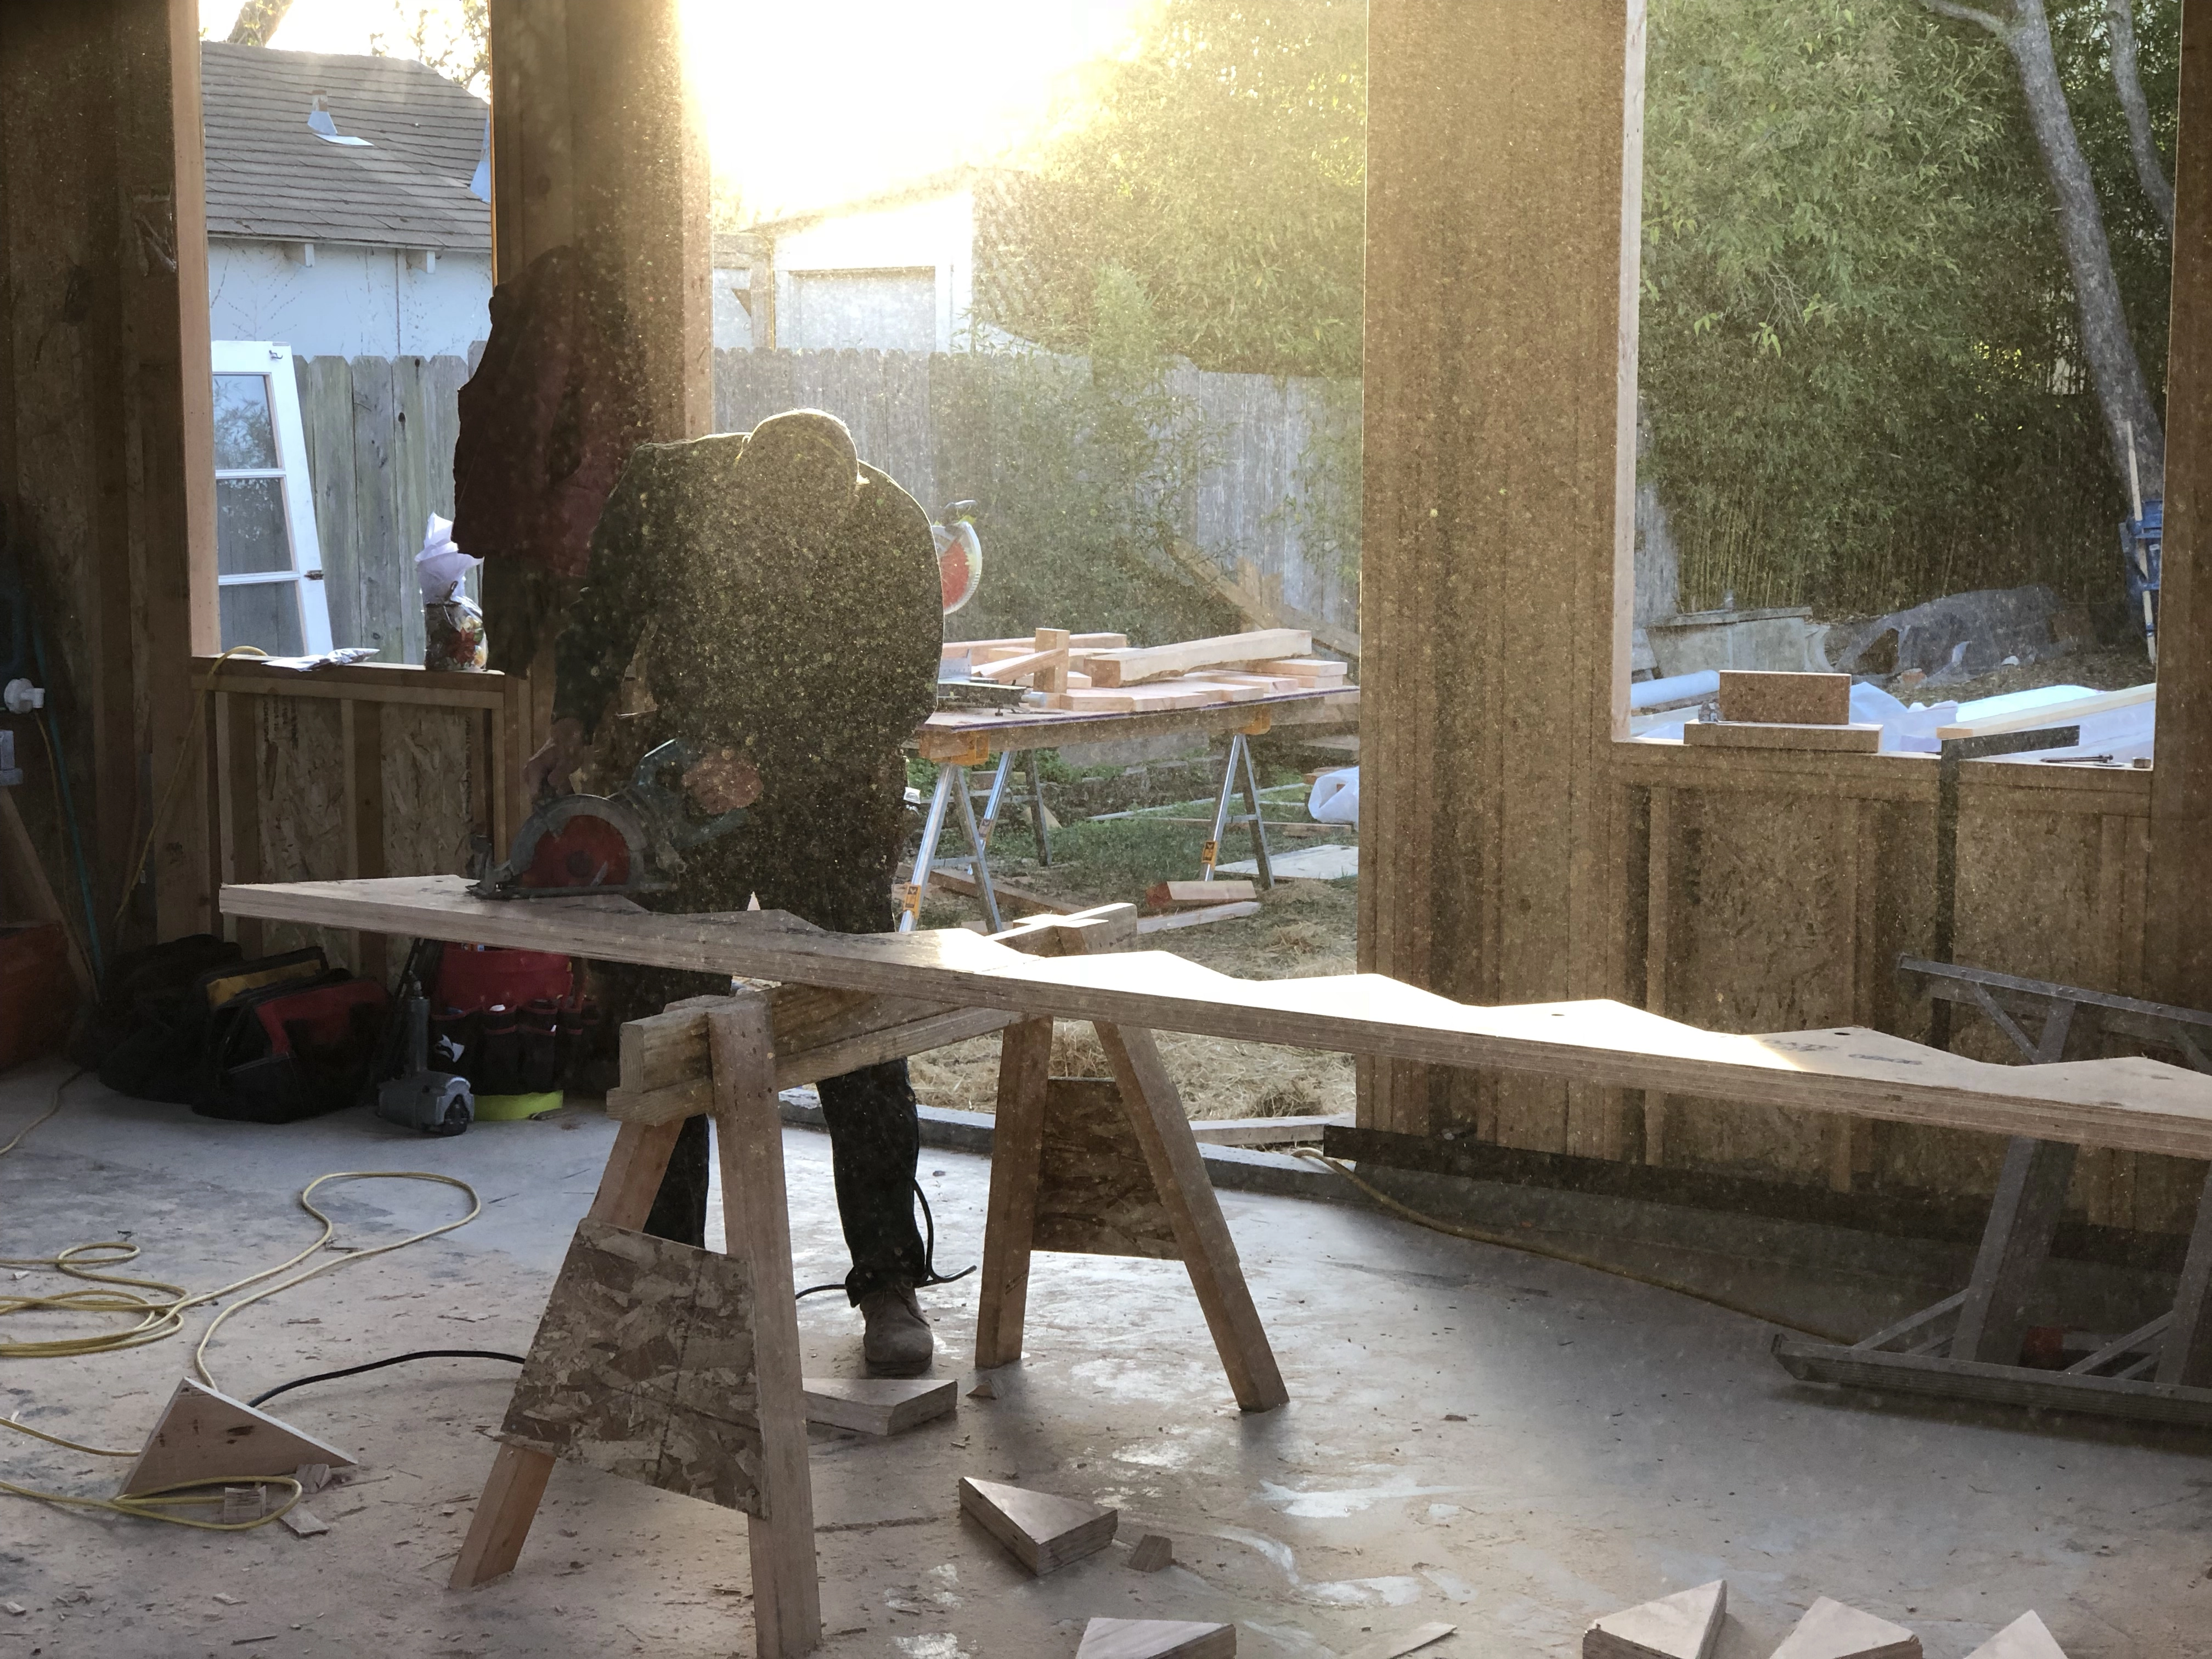
Because our designs are informed by deep, hands-on construction experience, we treat constraints as generative. We don't draw "unbuildable" details. During the schematic phase, our team is simultaneously considering structural spans, material tolerances, and the sequence of assembly.
When our clients partner with elite Bay Area General Contractors, those builders receive our plan sets and instantly recognize they are reading documents created by someone who has physically swung a hammer and run a job site. This shared language fosters immediate mutual respect. RFIs (Requests for Information) are minimized, and the architectural and construction teams collaborate as true partners rather than adversaries, translating directly to a smoother, faster build.
The Design-Build Option
While we primarily operate as the Architect of Record collaborating with trusted third-party builders, our dual capabilities allow us to offer a unified Design-Build delivery method when it provides the highest benefit to the client and the specific project.
For certain bespoke projects, having the architect and the builder operating under the exact same roof offers incredible efficiencies. This unified umbrella allows communication loops to become instantaneous and permits us to safely overlap phases—for example, pulling early grading permits while the architectural team finalizes the interior finish schedules. Whether a client requires our full design-build execution or our standalone architectural expertise, our ultimate goal remains the same.
Protecting the Vision
Ultimately, the advantage of hiring an architect with a contractor's license is knowing that your vision is protected. Our construction documents are incredibly precise and engineered for reality from day one. By prioritizing constructability and fostering great relationships with the trades, we guarantee that the original architectural vision survives the translation from paper to a beautifully built reality.