Wildfire & the WUI
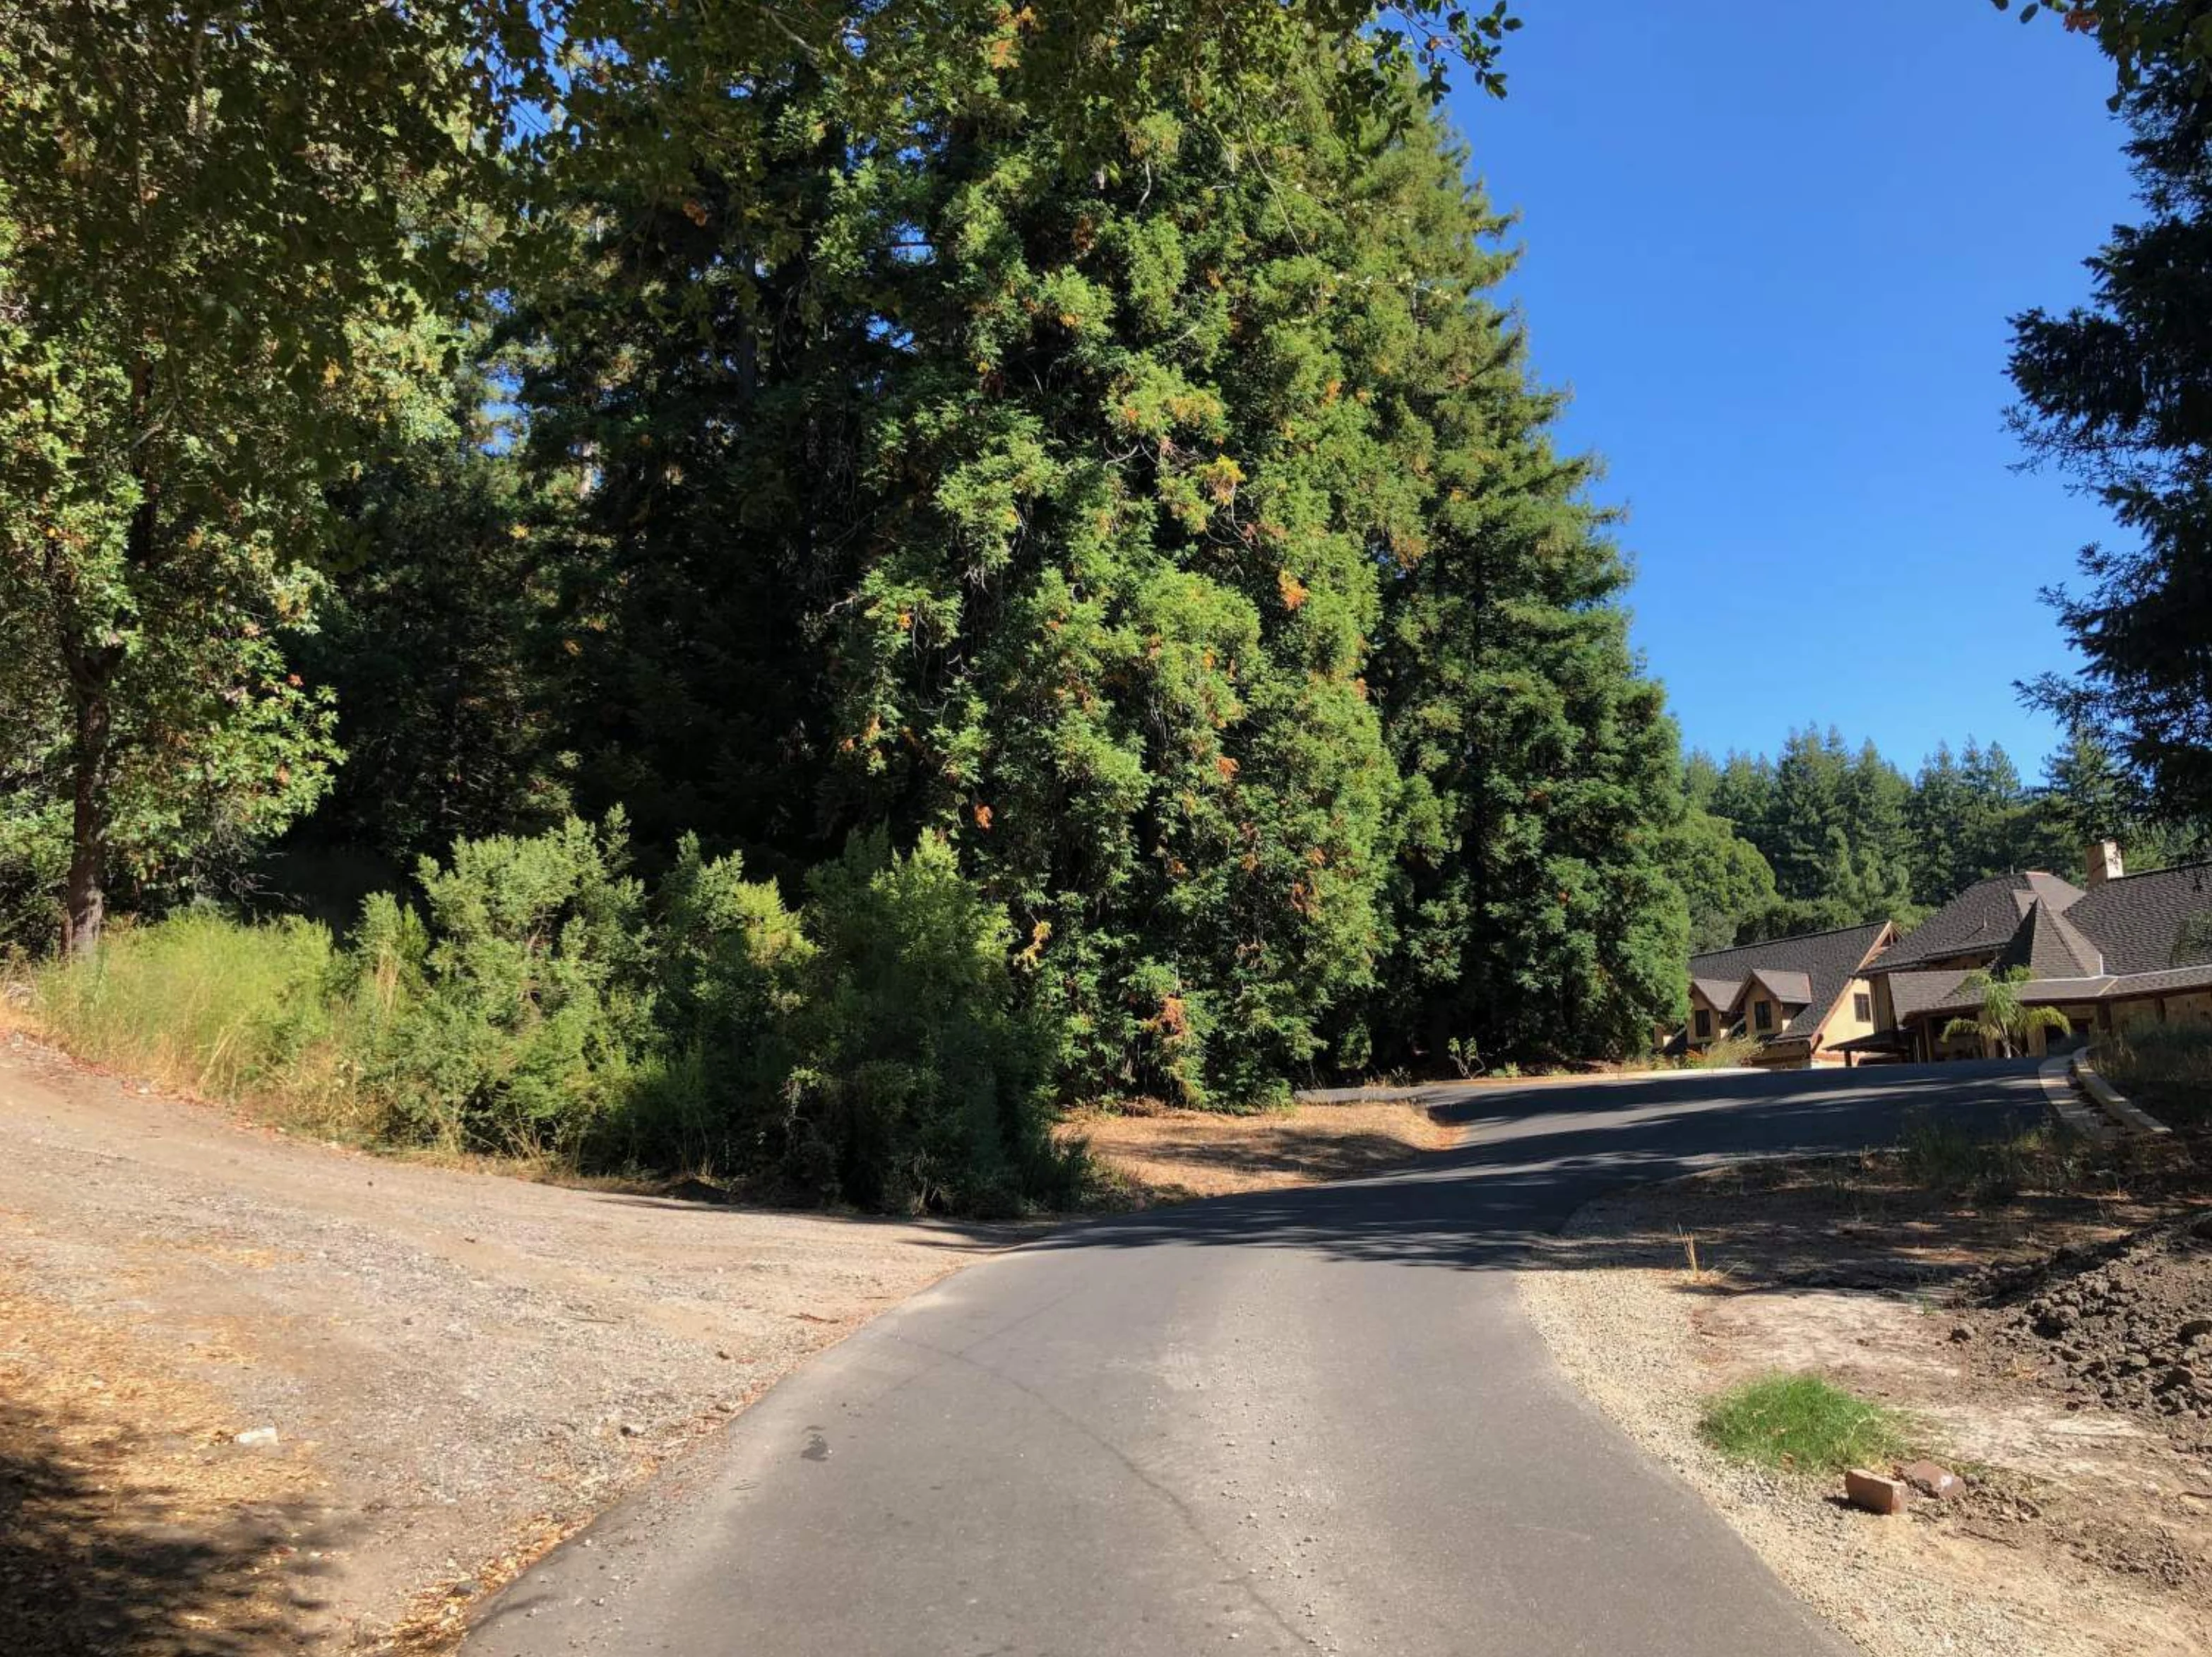
Building a custom home in California today means reconciling the breathtaking beauty of our coastal ridges and wooded hillsides with a harsh environmental reality: the escalating threat of wildfire. Beyond the physical danger, homeowners face a secondary, paralyzing crisis: the collapse of the California property insurance market. With major carriers retreating from fire-prone zones and annual premiums skyrocketing into the tens of thousands of dollars, financial uncertainty shadows every new build.
As development pushes further into the Wildland-Urban Interface (WUI)—the zone where human habitation meets undeveloped wildland vegetation—designing for extreme fire resilience is no longer an optional upgrade or a mere checklist of minimum building codes. It is the fundamental baseline for physical survivability and, increasingly, the only path to securing a viable insurance policy.
At BARC Architecture, we believe that fire-safe design should not compromise the aesthetic beauty or the experiential quality of a home. True resilience is achieved when rigorous, fire-hardened engineering is seamlessly integrated into the architectural narrative from day one.
Site Planning & Defensible Space
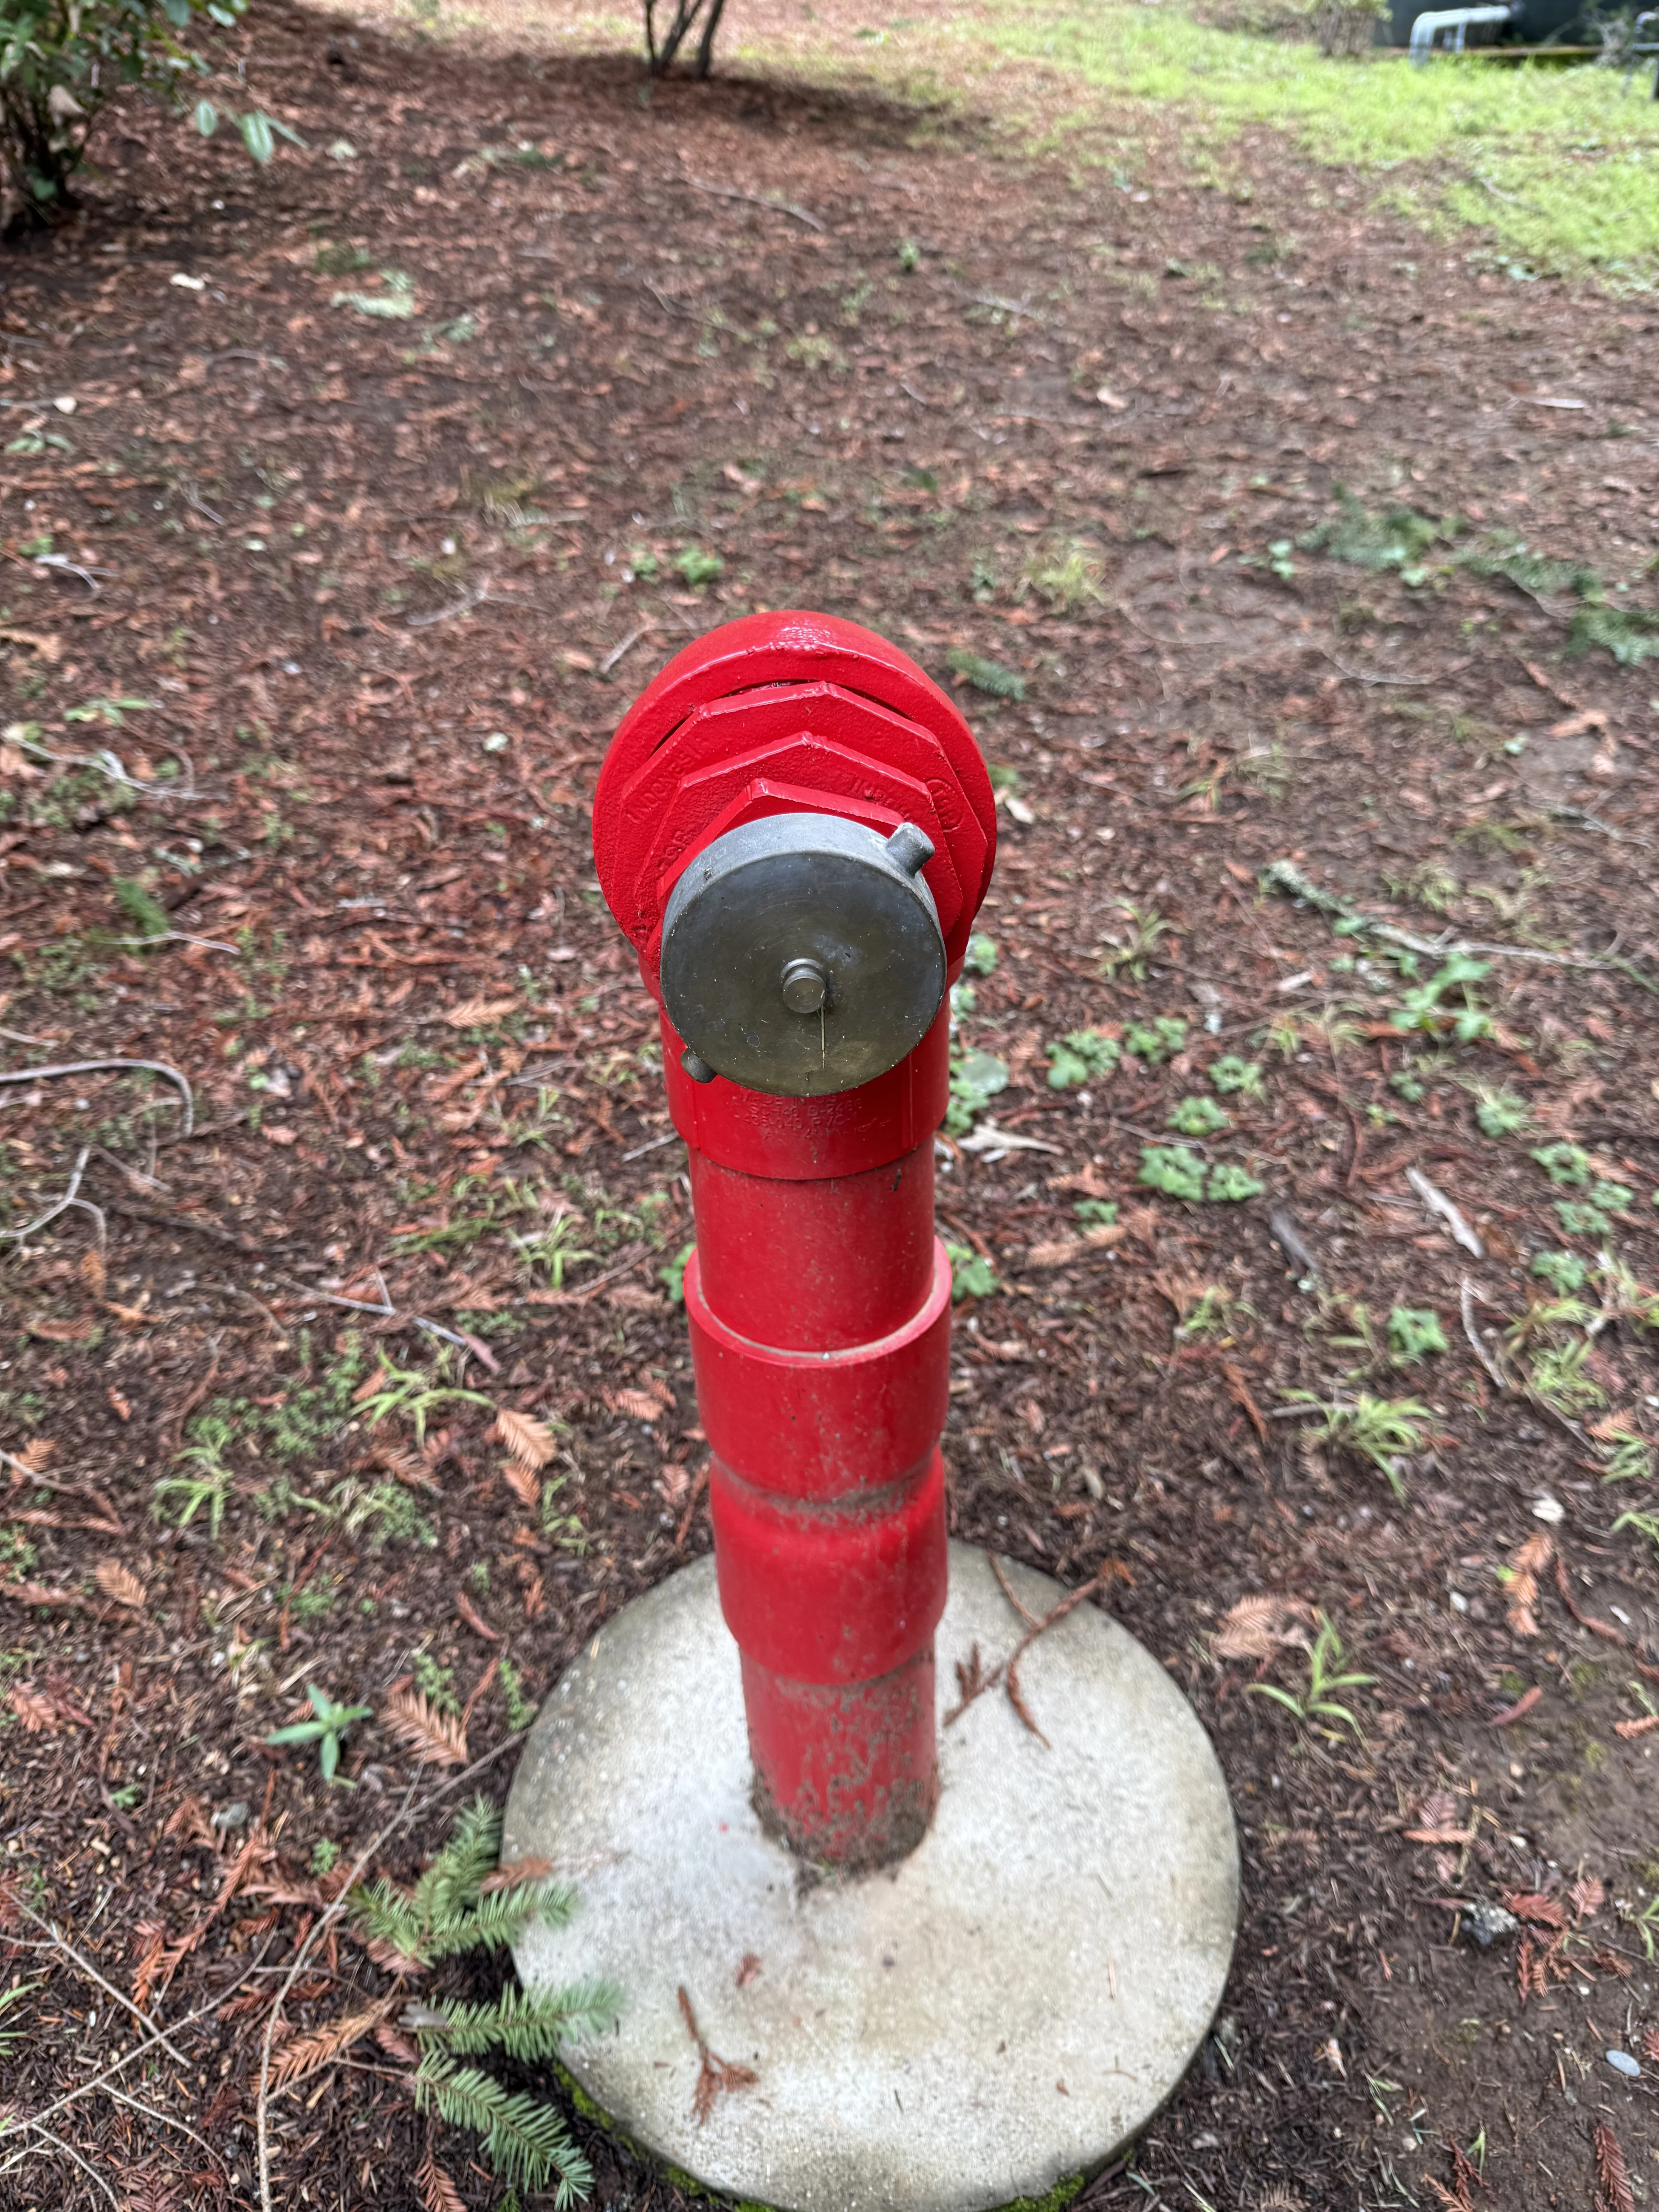
Architectural resilience begins long before the first foundation trench is dug; it begins with a comprehensive reading of the site. A home’s vulnerability to wildfire is heavily dictated by its specific topographical placement. Fire behaves much like water, but in reverse—it flows rapidly uphill, pre-heating the vegetation above it through radiant heat.
During the schematic design phase, we carefully analyze the localized wind patterns, seasonal micro-climates, and the slope of the land. Whenever possible, we strategically position the massing of the home set back from the crests of steep slopes or natural chimneys where fire intensity peaks. Furthermore, the architecture must work in tandem with landscape design to establish clear zones of defensible space. By integrating hardscaped courtyards, non-combustible retaining walls, and strategic grading, we create physical firebreaks that elegantly anchor the home to its site while actively starving an advancing fire of fuel.
Non-Combustible Materiality
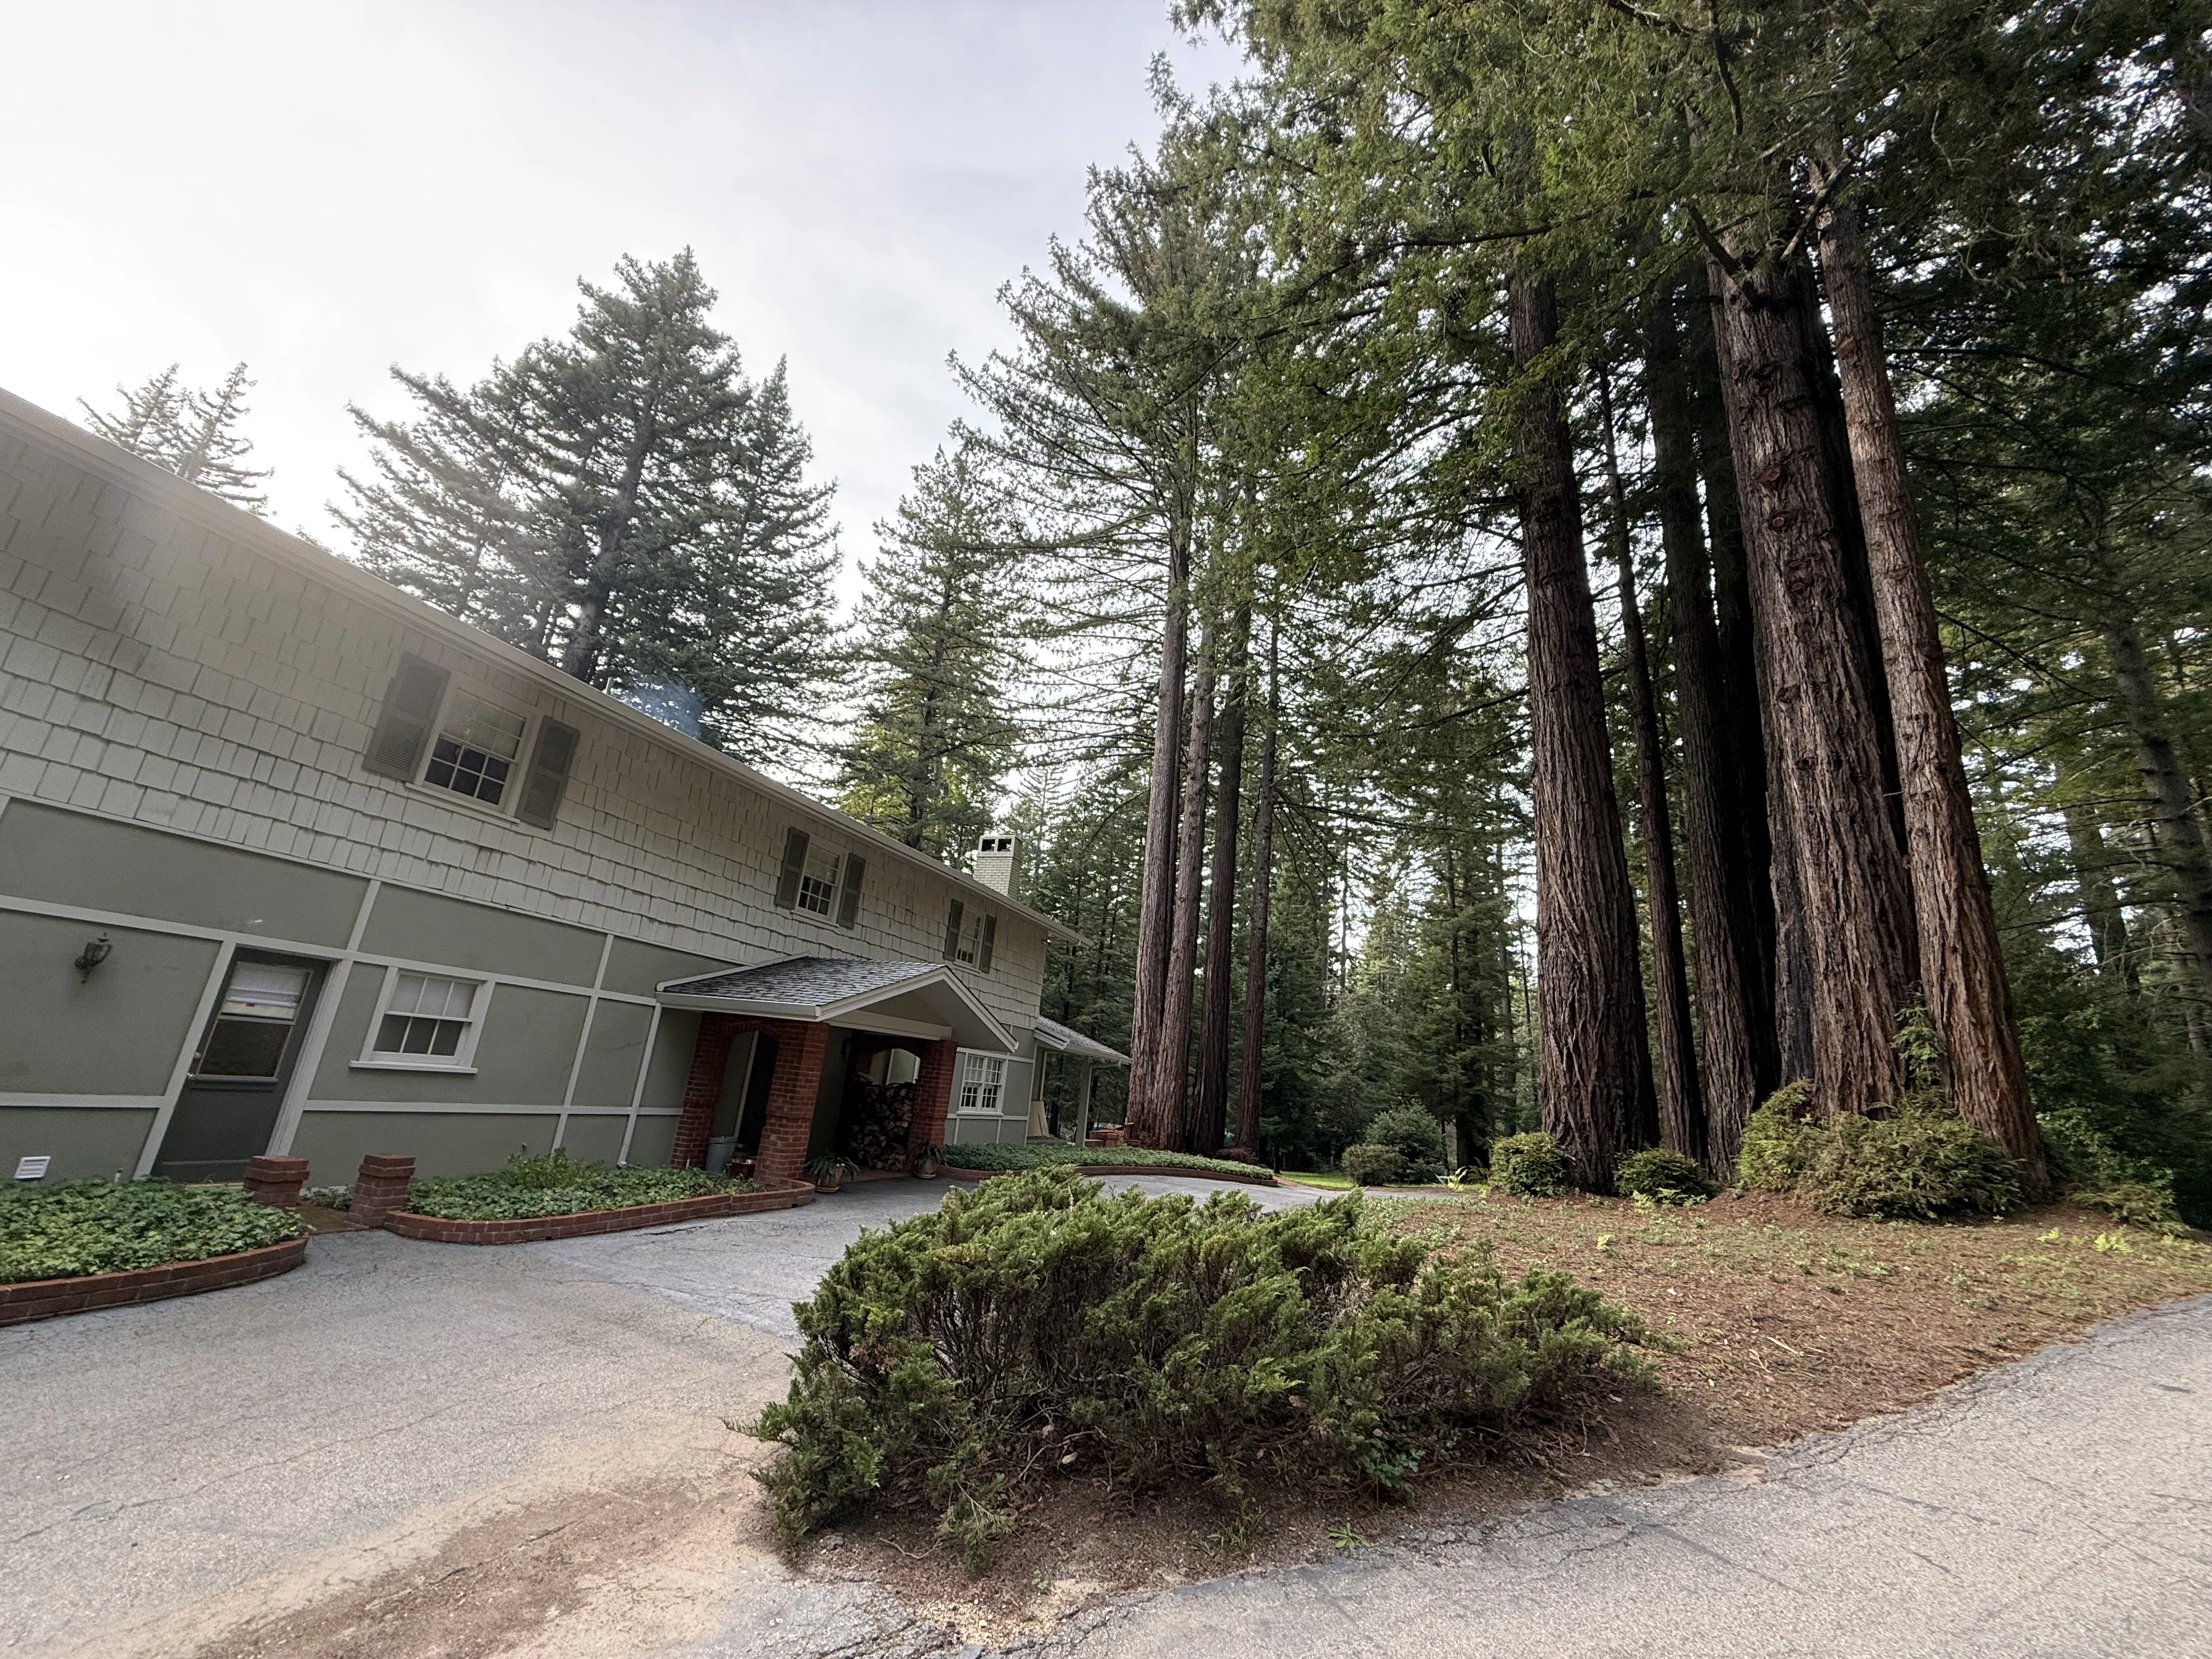
The greatest architectural challenge of building in the WUI is specifying non-combustible materials that feel warm, contextual, and luxurious, rather than clinical or bunker-like. Our approach avoids the cheap, synthetic fire-resistant materials that often plague modern construction. Instead, we lean heavily into robust, elemental materiality.
In projects like the Brake House, we utilize heavy-gauge Corten steel and standing seam metal roofs. These materials are inherently fireproof, highly durable against coastal salt air, and gracefully weather over time to blend into the natural landscape. We also frequently utilize Structurally Insulated Panels (SIPs), integral-color exterior plaster, and fiber-cement cladding to create a monolithic, impenetrable exterior envelope that requires virtually zero maintenance.
The Unseen Details
While the primary exterior cladding is crucial, post-fire forensic studies consistently show that homes in the WUI rarely burn down because a wall caught fire; they burn down because millions of wind-driven embers penetrated the structure's weak points. The survival of a home lies in the rigorous engineering of its smallest, unseen details.
To combat ember intrusion, we meticulously engineer the roof assemblies, eaves, and ventilation systems. These critical junctions must allow the home to breathe while actively repelling wind-driven debris. Furthermore, the vulnerability of exterior glazing must be addressed; utilizing advanced, thermally resilient window systems ensures the envelope remains intact under extreme radiant heat, keeping the fire outside where it belongs.
Designing for the WUI is a profound responsibility. By marrying intelligent site planning with elemental, non-combustible materials, we create enduring legacy homes that stand as resilient sanctuaries against an evolving climate.