Modular Construction Growing Pains
Open any contemporary architectural magazine, and you are likely to find an article praising "modular construction" as the ultimate evolution of the housing industry. In truth, the construction industry has relied on a modular system for over a century—the modules are simply smaller than most people realize. Standard 2x4 framing studs and 4x8 sheets of plywood are, by definition, standardized, factory-produced components designed for predictable assembly. When modern marketing pitches modular, it is simply referring to a massive scaling-up of this concept: building entire rooms in a climate-controlled factory to eliminate weather delays and reduce waste. While prefabrication at this macro scale is a brilliant architectural tool, the industry often glosses over the logistical realities of deploying it. It is not a universal silver bullet, and utilizing it successfully requires a pragmatic understanding of what this method actually saves you.
The Economics: Time vs. Hard Costs
The most persistent misconception about modular construction is that it is inherently cheaper than a fully custom, site-built home. In our experience with custom residential architecture, this is rarely the case. While building in a factory environment introduces incredible labor efficiencies and minimizes material waste, those financial savings are almost immediately offset by the "hidden" costs of delivery.
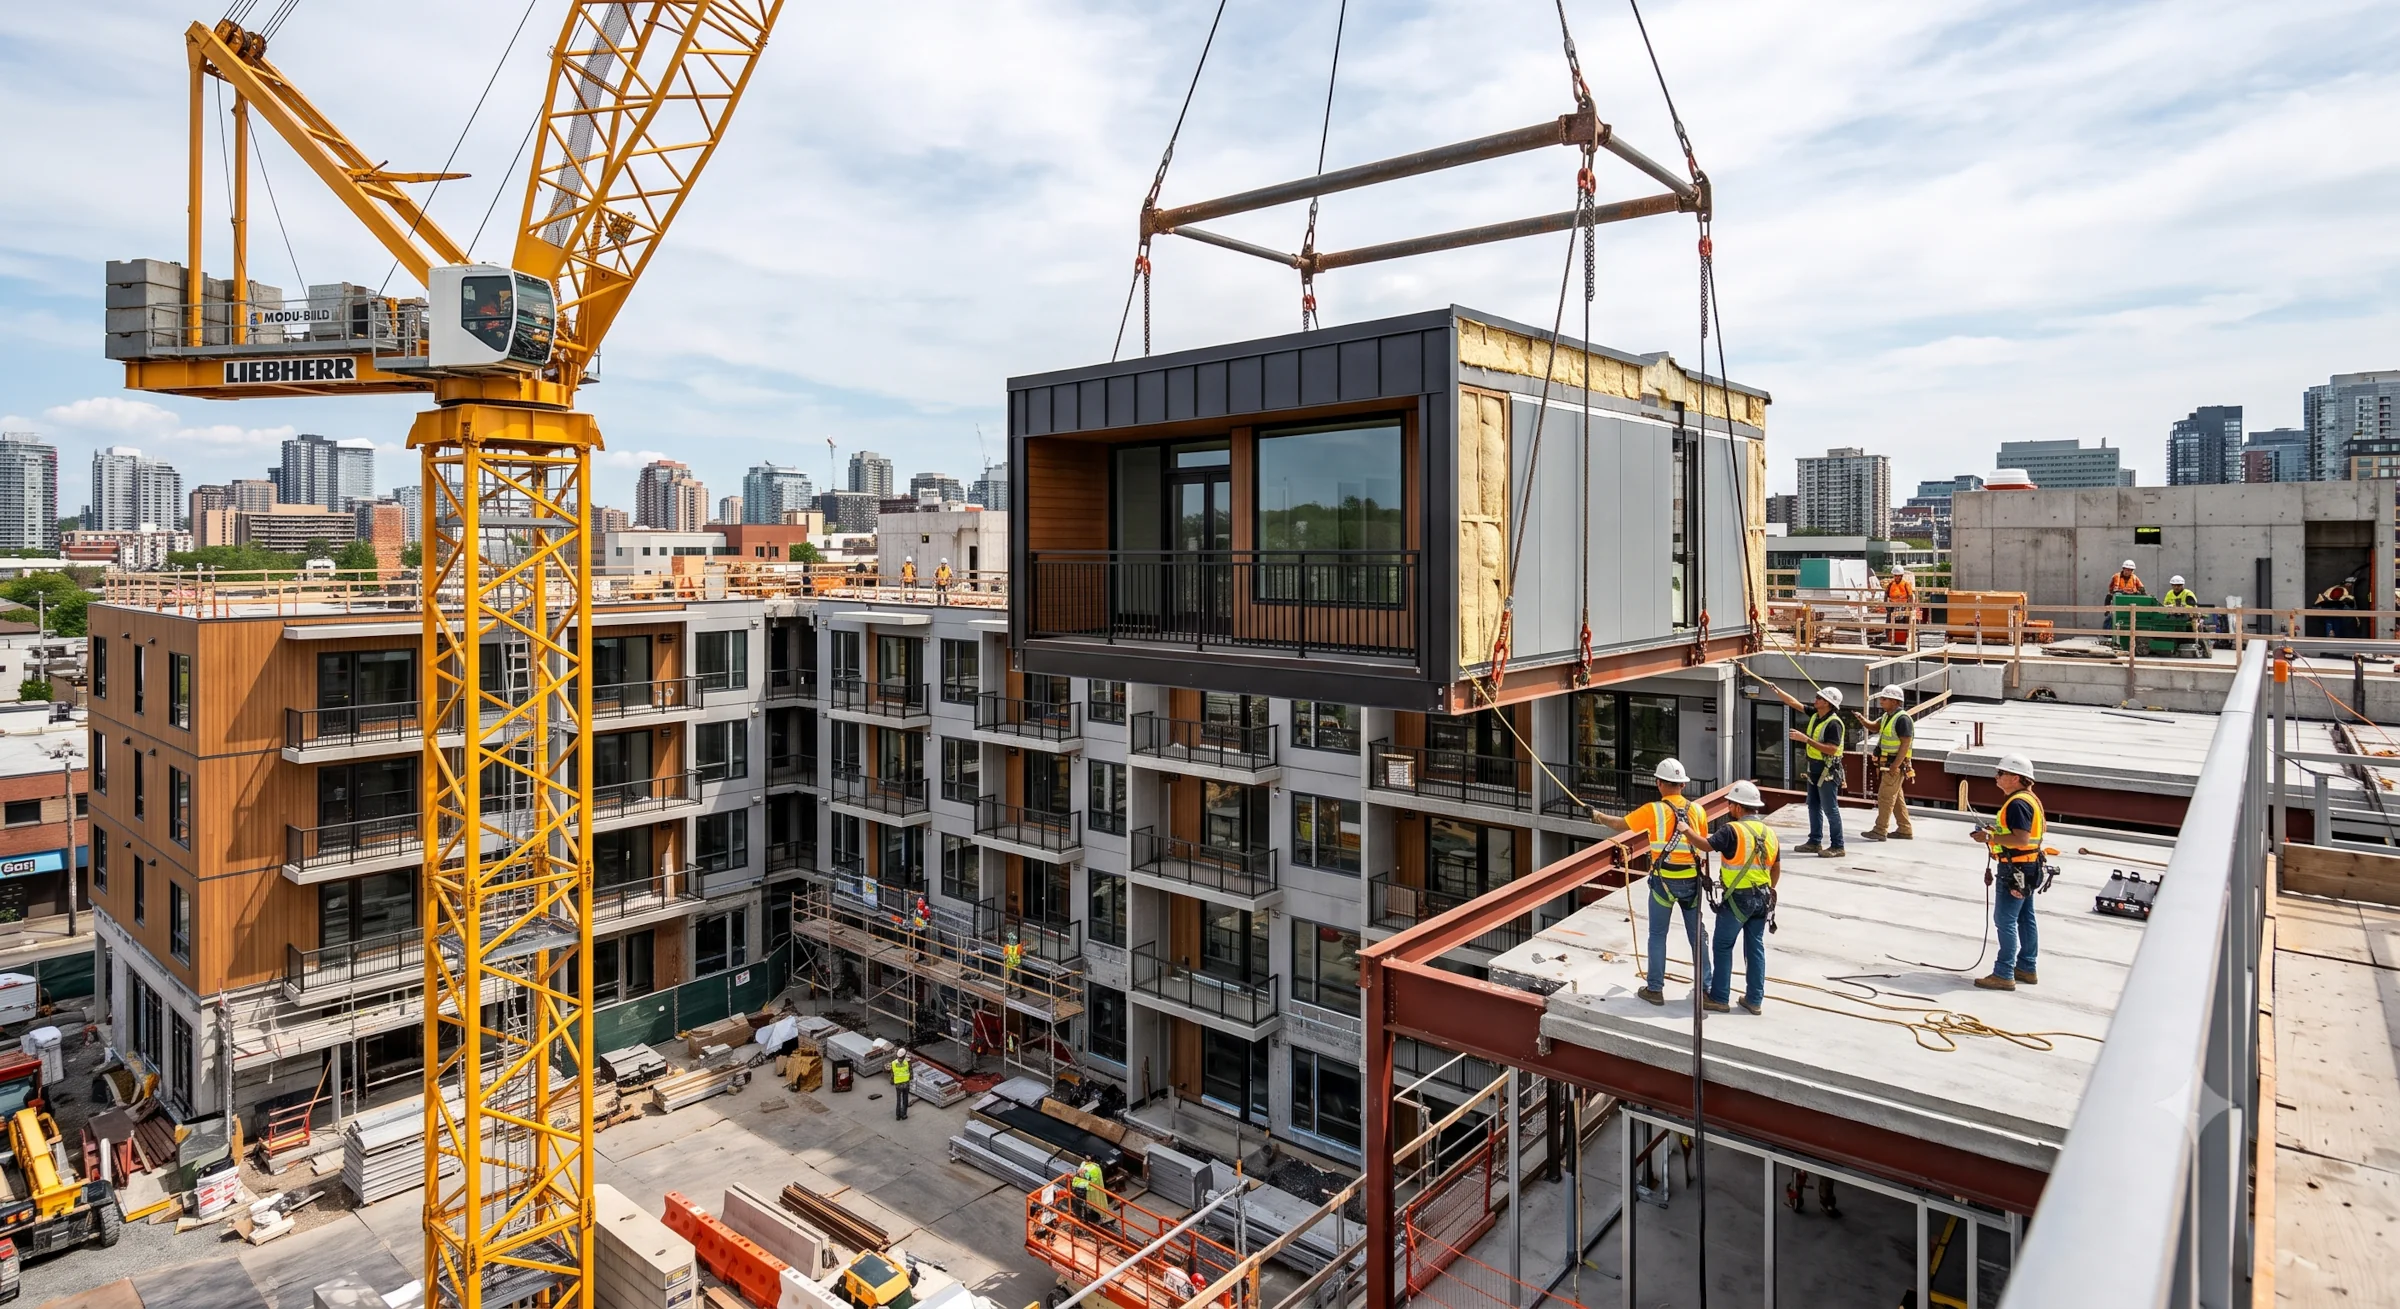
Transporting oversized modules requires expensive wide-load permits and highway escorts. Once on site, placing the modules requires the mobilization of heavy commercial cranes. Furthermore, a highly skilled local General Contractor is still required to execute the site grading, pour specialized foundations engineered to receive the modules, and meticulously "stitch" the building together—sealing the envelope and marrying the mechanical systems. When the final accounting is done, the hard cost-per-square-foot of a high-quality modular home is often equal to a traditional custom build.
However, where modular construction truly shines is time. In a traditional build, the site must be graded and the foundation poured before framing can even begin. In a modular project, these phases happen concurrently: the factory builds the structure at the exact same time the local contractor is pouring the foundation. If the coordination between the architect, the factory, and the site builder is flawless, this concurrent schedule can compress a project timeline by months, resulting in massive savings on carrying costs and construction loans.
The Institutional Sweet Spot: Scale and Repetition
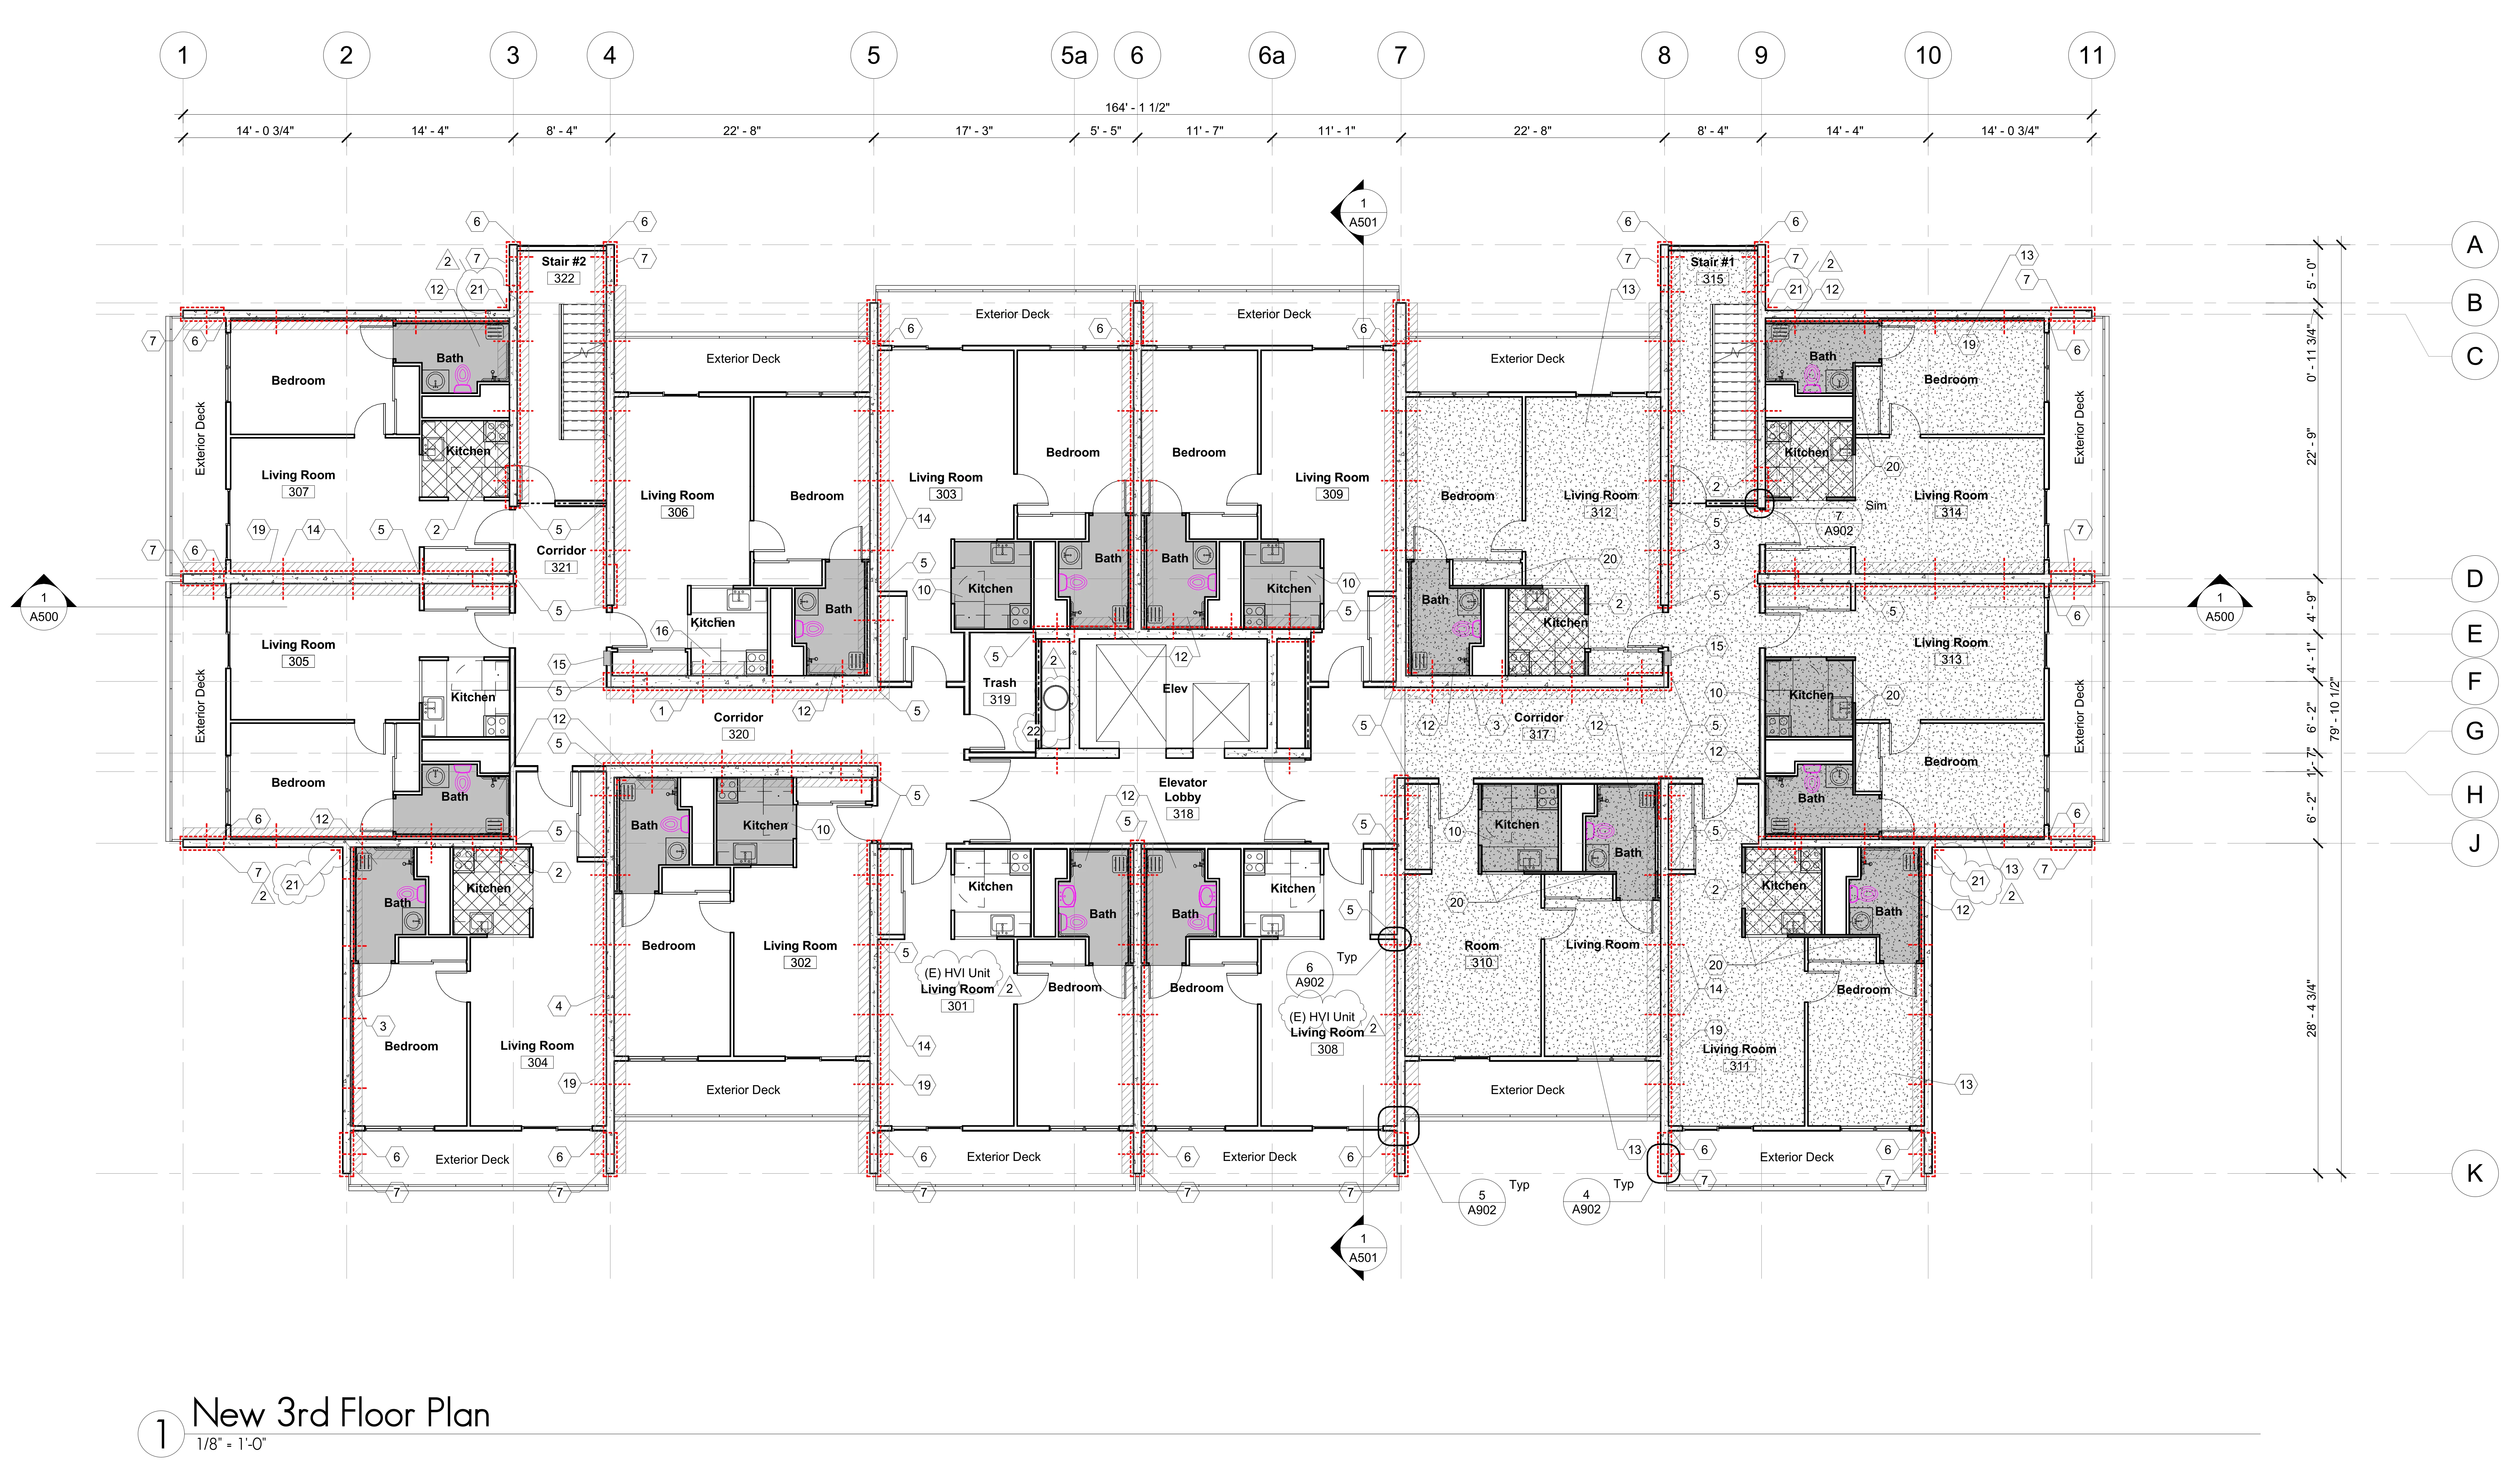
While the financial argument for a custom single-family modular home is often nuanced, the mathematics shift dramatically as the scale of the project increases. In our work designing multifamily housing, low-income developments, and expansive senior care facilities, modular construction frequently becomes the most logical and effective path forward.
The factory environment thrives on repetition. When a project requires stacking dozens or hundreds of highly repetitive residential units, the economies of scale finally unlock the true cost-saving potential of prefabrication. We have navigated this firsthand on massive, high-density projects like Wesley Manor and Liberty Tower—both exceeding ten stories and containing over 80 residential units each. The original construction of these towering facilities utilized a highly engineered hybrid approach: deploying precast modular concrete wall and floor panels alongside fully finished, volumetric bathroom core boxes that were craned directly into place. This exact combination of 2D panels and 3D modules allowed for rapid vertical stacking.
Furthermore, the decision to go modular in the commercial and institutional sectors is often dictated by the capital structure. Affordable housing projects relying on tax credits or government funding frequently carry extremely aggressive "placed in service" deadlines. In these scenarios, the compressed, concurrent timeline of modular construction is not just a convenience; it is a vital necessity to secure the funding and deliver the project on schedule.
The Logistics of Volumetric Modular
Whether designing a sprawling senior care campus or a coastal residence, when most people hear "modular," they picture volumetric modular—the process of constructing entire, fully finished 3D boxes in a factory and driving them to the site. This method offers the highest level of factory completion, but it introduces significant spatial constraints.
Transporting a 14-foot-wide, 40-foot-long box requires massive logistical coordination. Navigating these oversized loads down winding Santa Cruz mountain roads, narrow Atherton lanes, or the tight coastal grid of Pleasure Point is an engineering challenge of its own. Additionally, the site must have a stable, flat staging area large enough to accommodate a massive commercial crane. If a property is located on a steep hillside, lacks overhead clearance due to power lines, or is surrounded by protected heritage oak trees, volumetric delivery requires meticulous pre-planning and can quickly dictate the entire architectural form.
The Alternative: Panelized Modular Systems
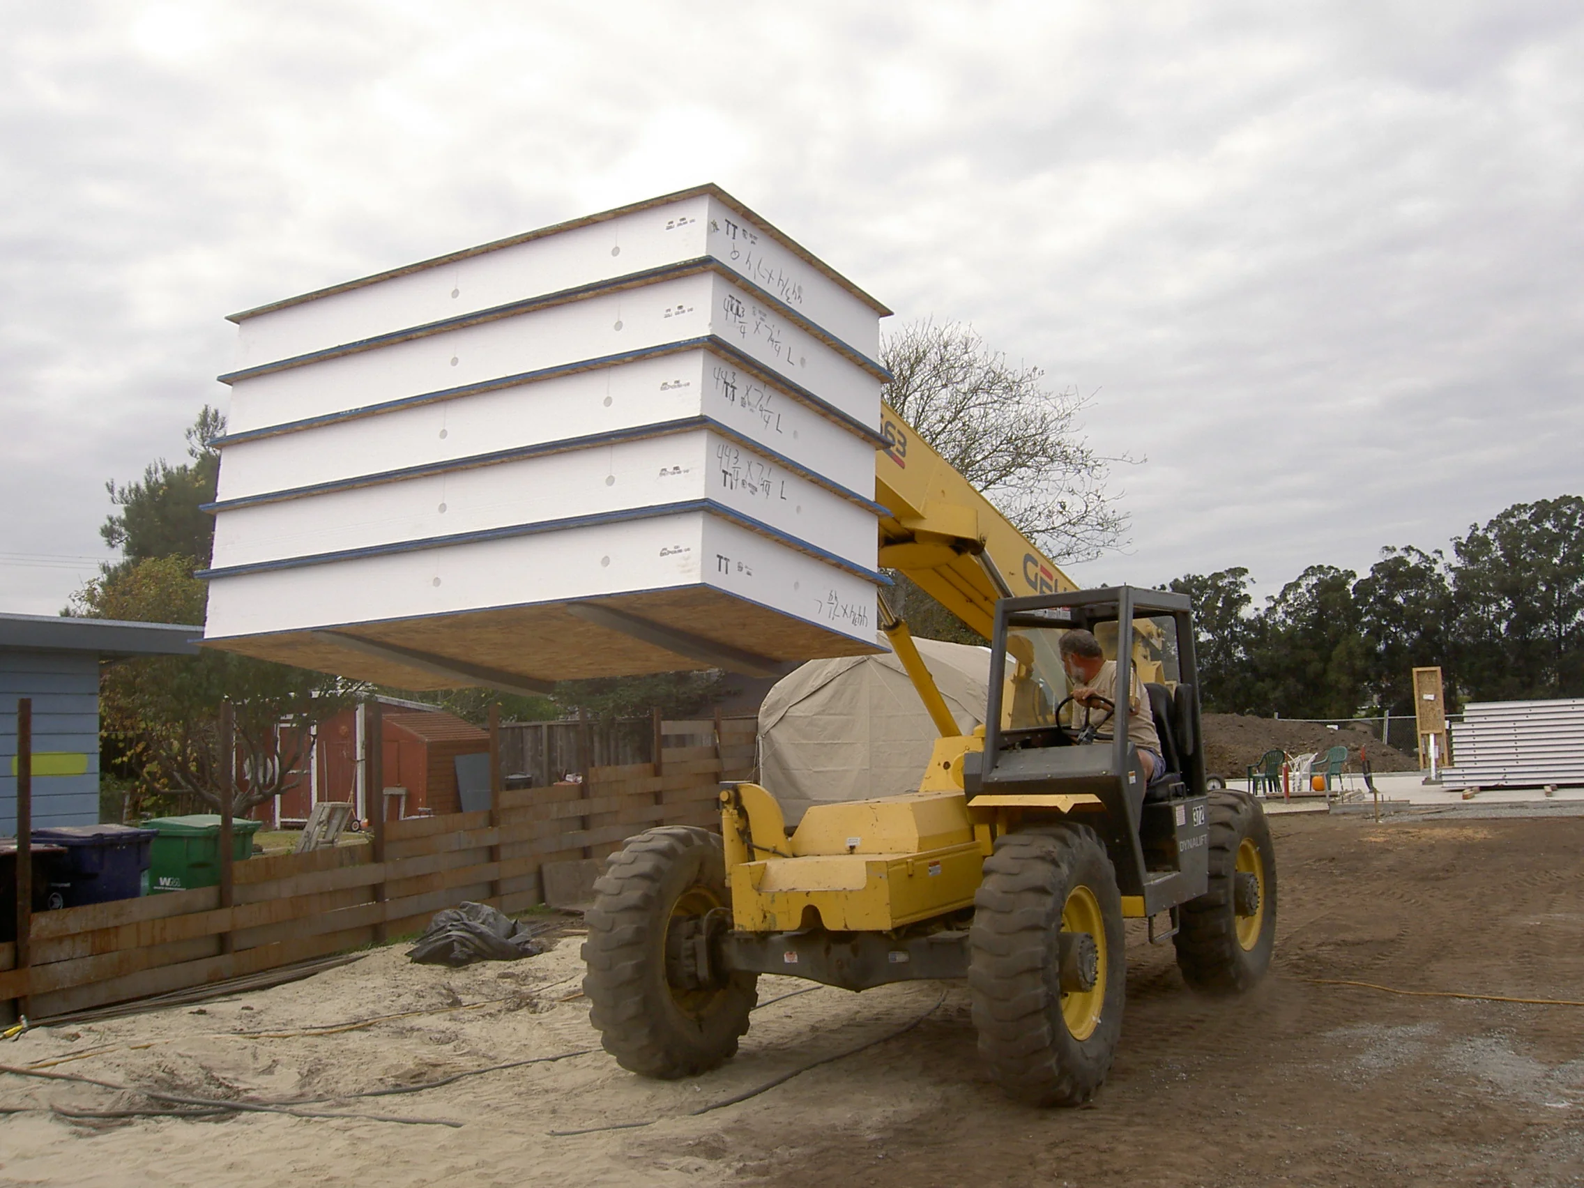
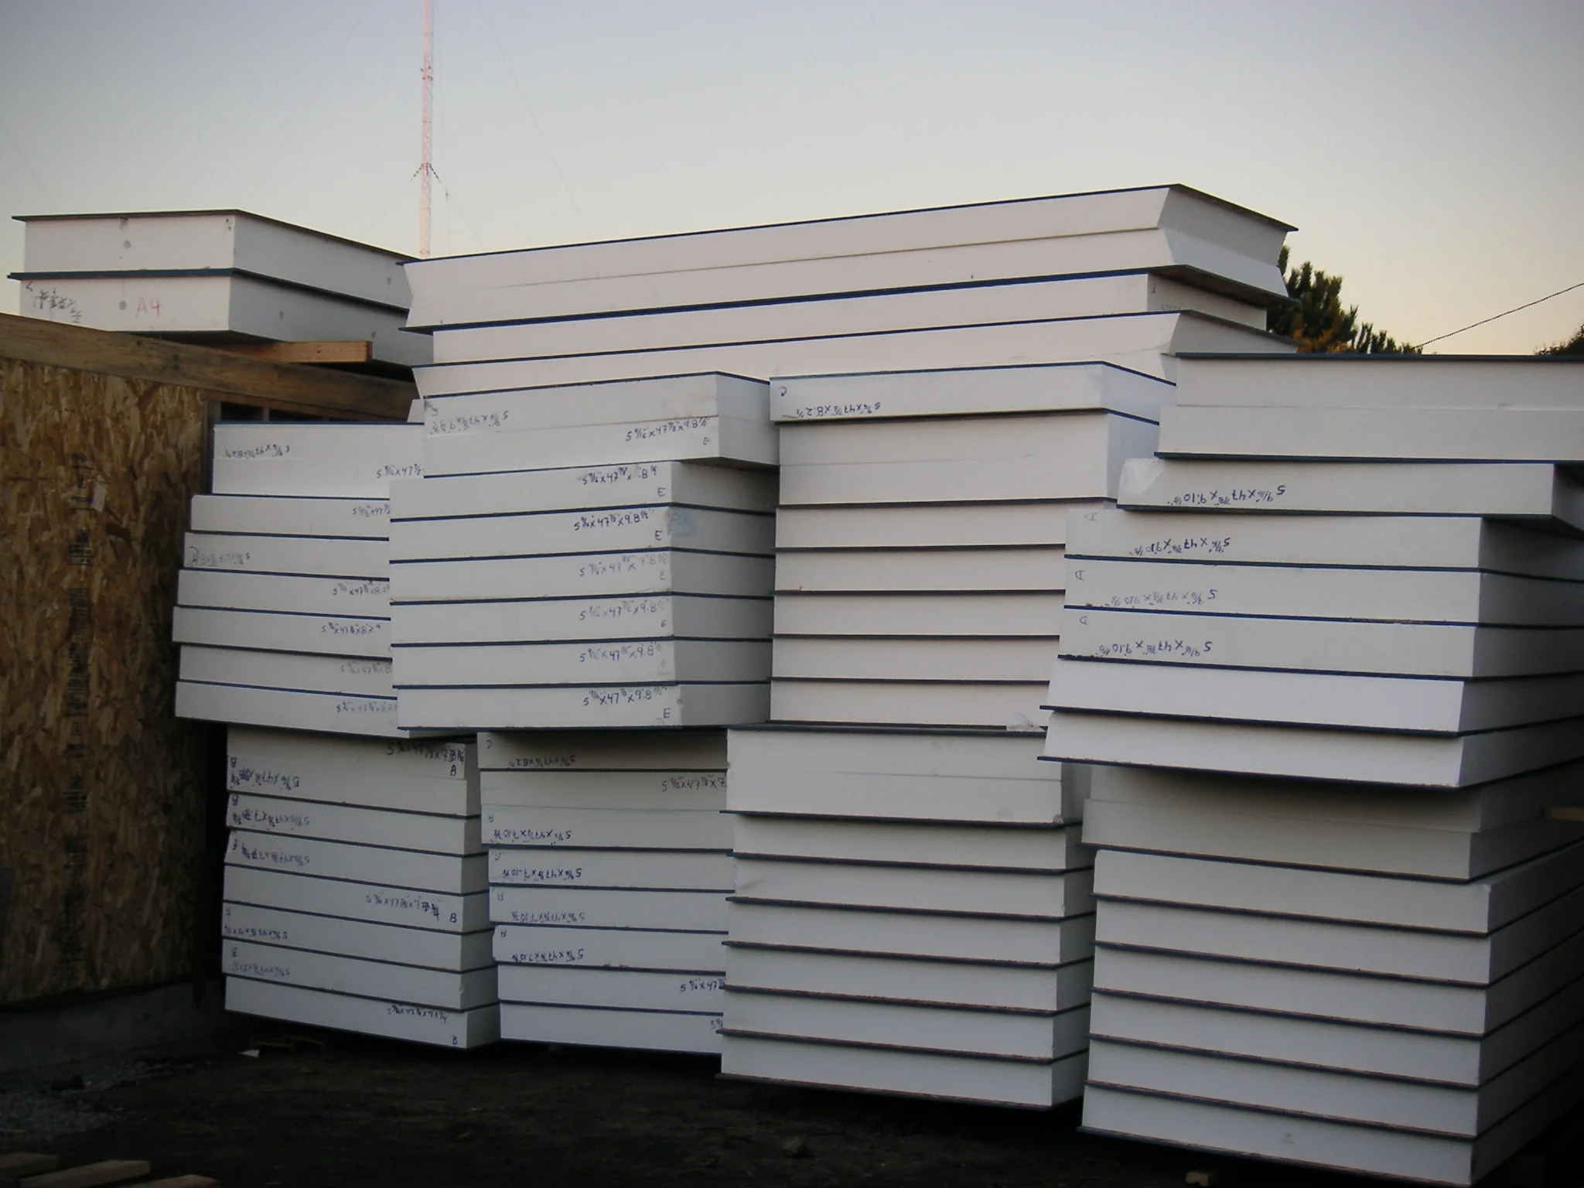
When the logistical hurdles of volumetric boxes are too high for a specific site, the industry offers an incredibly effective alternative: panelized modular construction. Rather than shipping 3D boxes full of empty air, this method involves pre-manufacturing 2D flat, structural components in a factory.
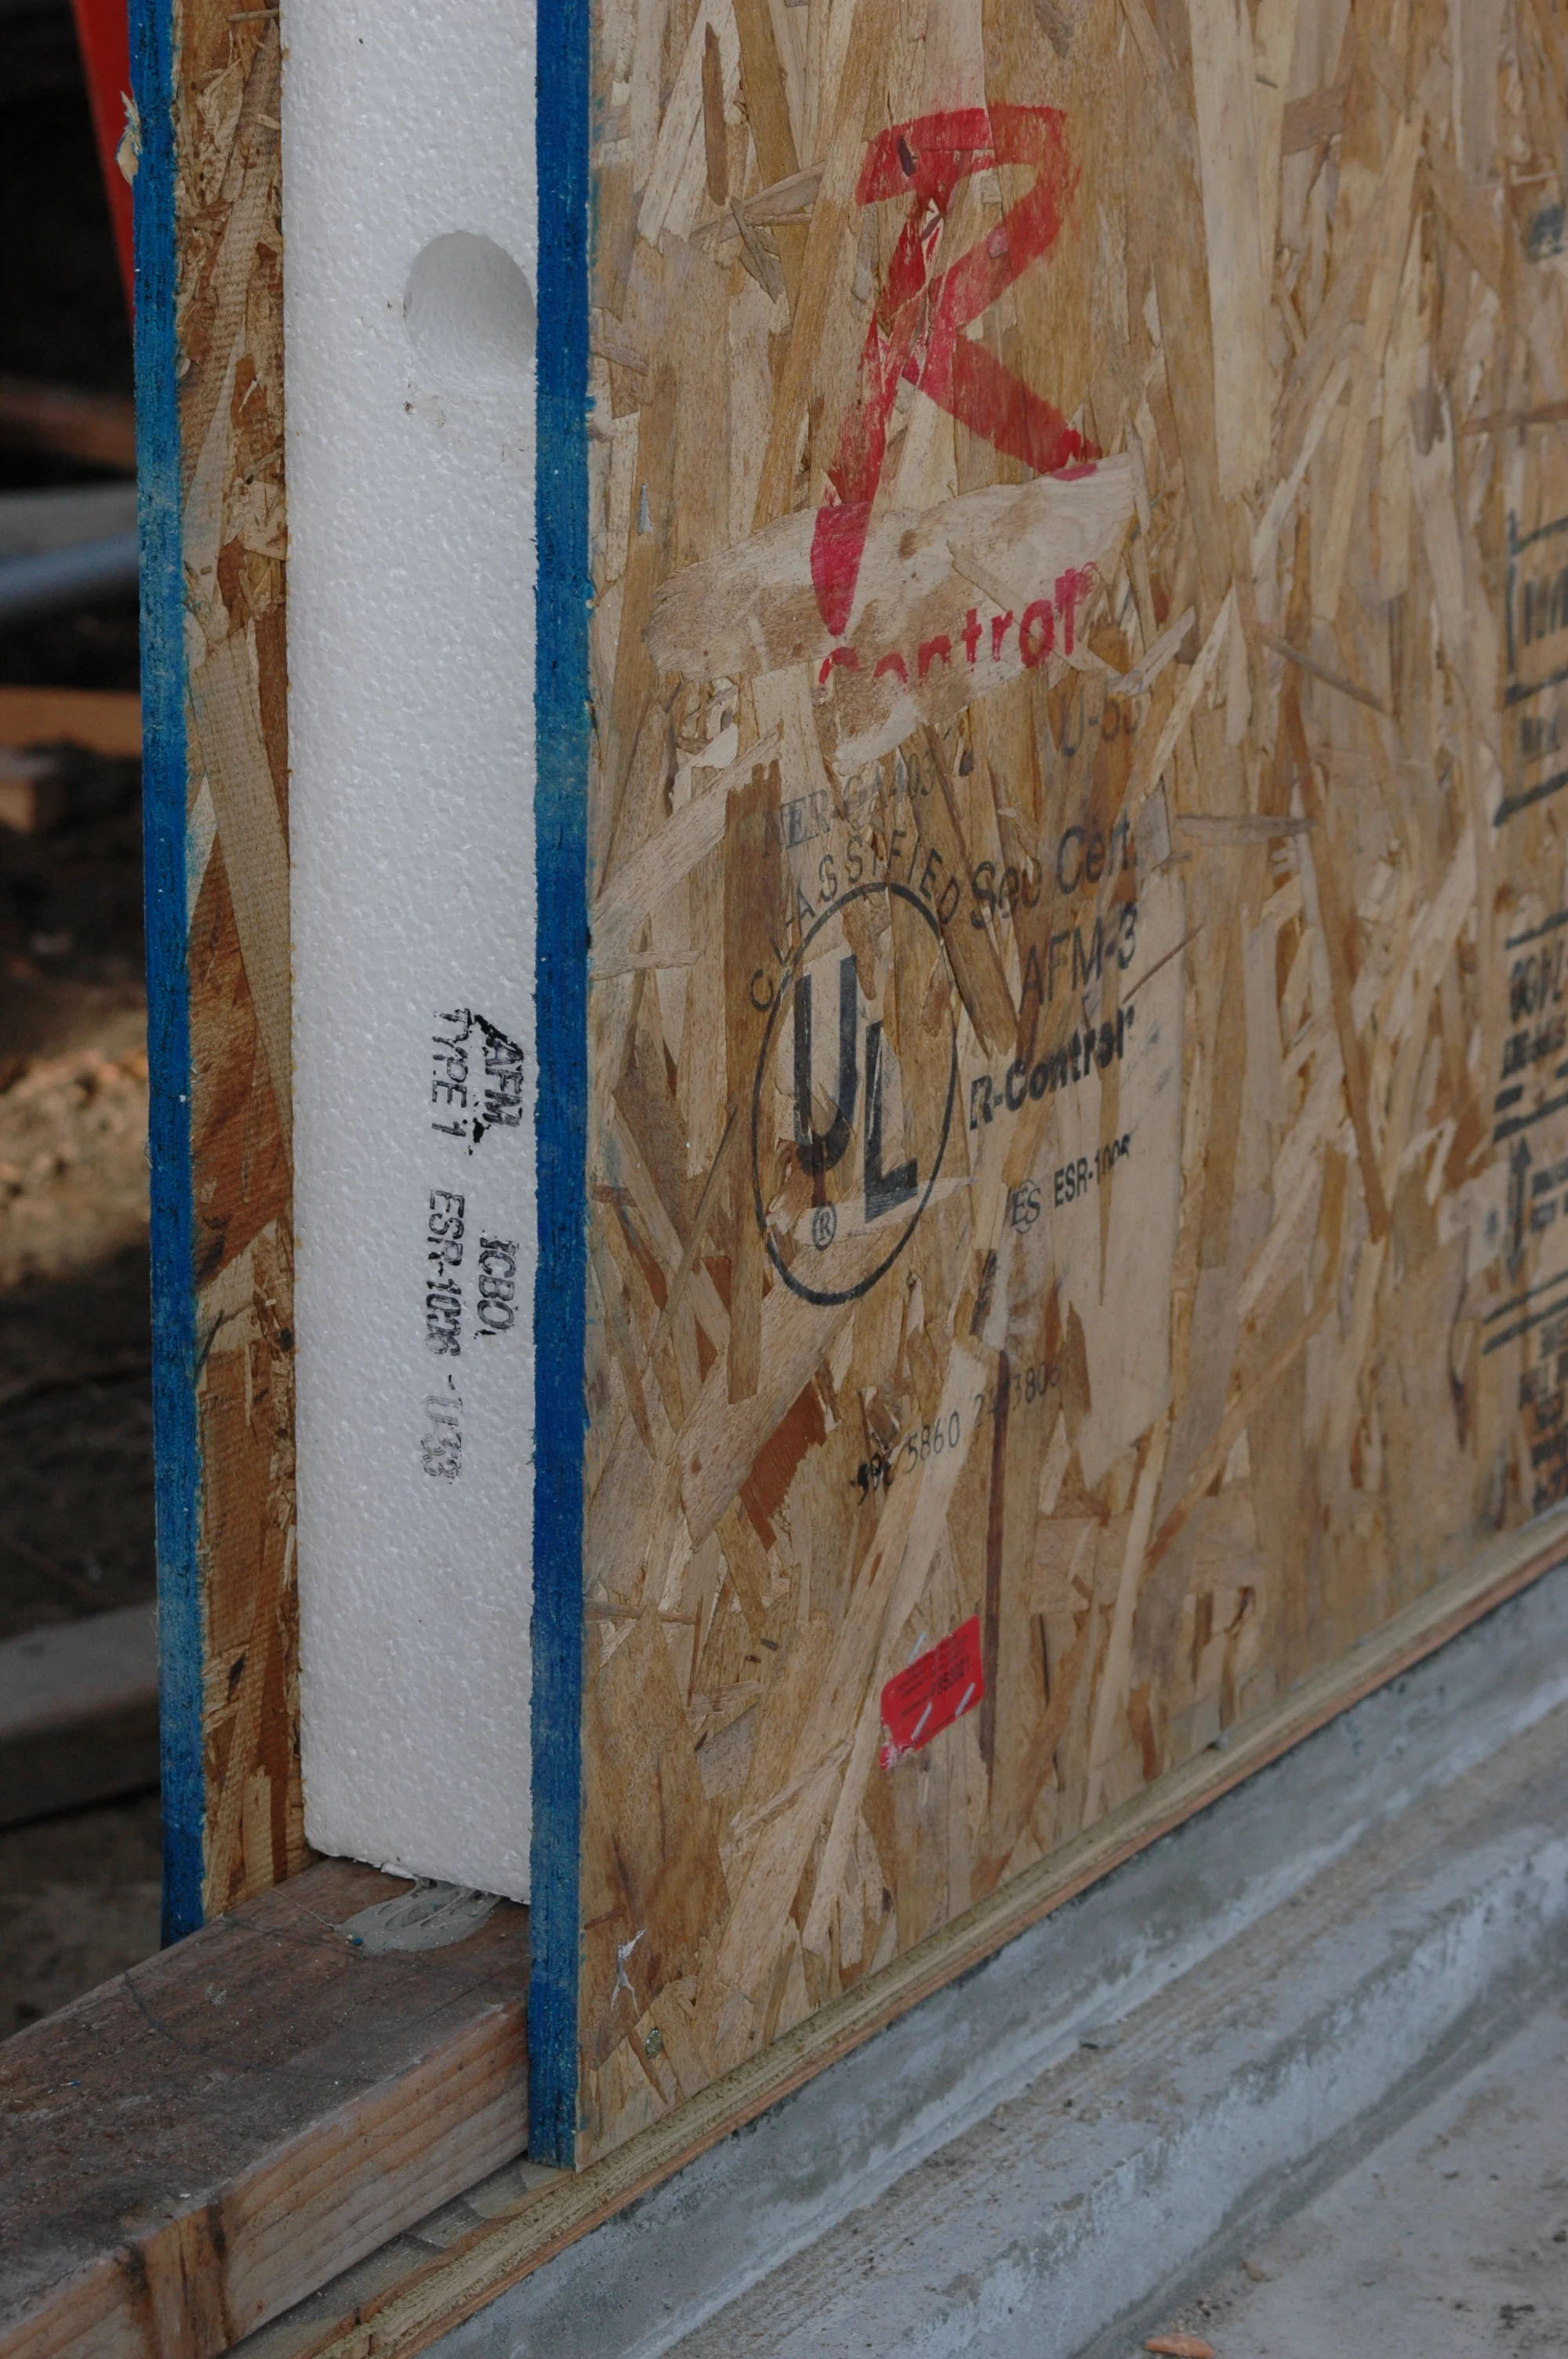
Panelized systems can take many forms, including pre-framed timber wall panels, mass timber elements, or floor cassettes. One highly effective example we frequently utilize is Structurally Insulated Panels (SIPs)—a system featuring a high-performance insulating core sandwiched between two structural facings. These components are precision-cut in a factory using automated CNC machines to match our exact 3D architectural models and arrive on-site flat-packed on standard-sized flatbed trucks.
We utilized this specific panelized strategy on our Corcoran Abode project. By deploying flat-packed systems, we completely bypass the massive transportation and crane hurdles of volumetric boxes while still capturing the rapid framing speed, near-zero waste, and precise tolerances of a factory build. Because the home is assembled on-site panel by panel, we retain the ultimate architectural flexibility to execute soaring vaulted ceilings and hyper-custom site integration.
The Learning Curve: Trade Growing Pains
However, while panelized systems solve the transportation hurdles of volumetric boxes, they introduce their own unique set of growing pains on the job site. The reality is that the vast majority of residential contractors and tradespeople have spent their entire careers working within the forgiving environment of traditional open timber framing. When a tightly engineered panelized system arrives, the standard workflow is entirely disrupted.
Electricians and plumbers, for example, can no longer simply run wires and pipes through open stud bays at their own pace. Instead, they must meticulously fish utilities through pre-cut chases embedded deep within the solid core of the panels. This requires a completely different sequence of operations and intense architectural pre-planning. Because the methodology is unfamiliar, subcontractors naturally work slower, and that initial learning curve inherently increases their labor time and associated costs. To mitigate this, success relies heavily on partnering with an architectural and construction team who has already navigated these early hurdles and can efficiently guide the trades through the specific tolerances of panelized building.
Ultimately, there is no "wrong" way to build. Whether deploying volumetric boxes for a massive multifamily project, panelized systems for a legacy home, or traditional site-framing, success relies on partnering with an architect who understands the distinct logistical realities of each method and can select the right tool for your specific site and funding parameters.